


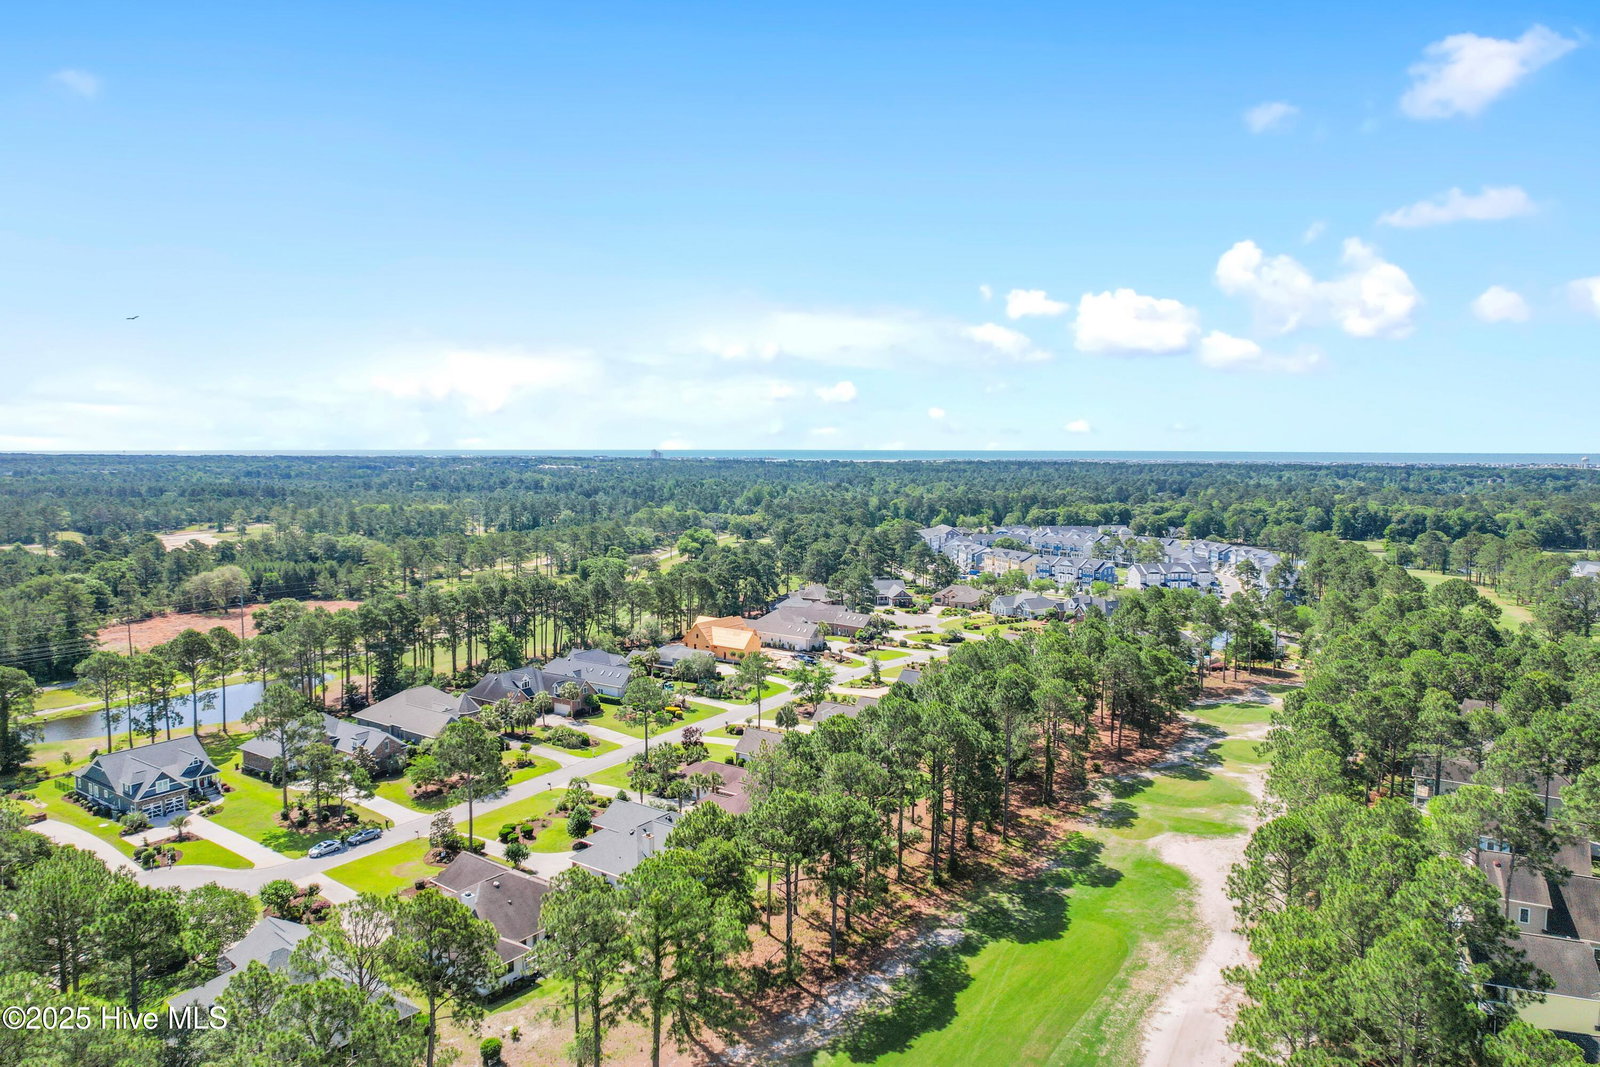


A great opportunity to own a home in Sea Trail! This charming home overlooks the Byrd golf course. Step inside to discover the recently installed LVP flooring that enhances the modern, yet cozy ambiance throughout the split floor plan. The separate dining room is perfect for entertaining, while the spacious Carolina room offers stunning views of the golf course, making it an ideal spot to relax and watch the golfers. The inviting living room, complete with a fireplace, creates a warm and welcoming atmosphere. The Master Suite is a true retreat, featuring a private exit to a screened porch that overlooks the golf course - the perfect place to enjoy your morning coffee or unwind in the evening. Outside, the covered front porch provides a charming spot to greet guests, and the tranquil backyard offers breathtaking golf course views. Located in a quiet cul-de-sac, this home provides both privacy and serenity. Sea Trail's exceptional amenities include 3 championship golf courses, tennis and pickleball courts, three outdoor pools, a library, a fitness center, and two private member clubhouses. You can also participate in the numerous clubs and organizations. The Sunset Beach is a short ride by car, golf cart or bike, with a private parking lot for owners. Don't miss the chance to own this slice of paradise in Sea Trail! Contact us today to schedule your private tour.
Listing courtesy of Realty ONE Group Dockside North. Selling Office: Silver Coast Properties.

Copyright 2026 NCRMLS. All rights reserved. North Carolina Regional Multiple Listing Service, (NCRMLS), provides content displayed here (“provided content”) on an “as is” basis and makes no representations or warranties regarding the provided content, including, but not limited to those of non-infringement, timeliness, accuracy, or completeness. Individuals and companies using information presented are responsible for verification and validation of information they utilize and present to their customers and clients. NCRMLS will not be liable for any damage or loss resulting from use of the provided content or the products available through Portals, IDX, VOW, and/or Syndication. Recipients of this information shall not resell, redistribute, reproduce, modify, or otherwise copy any portion thereof without the expressed written consent of NCRMLS.

/u.realgeeks.media/terryrobertshomes/Black_and_White_Initials_elegant_cursive_logo_(11).png)