


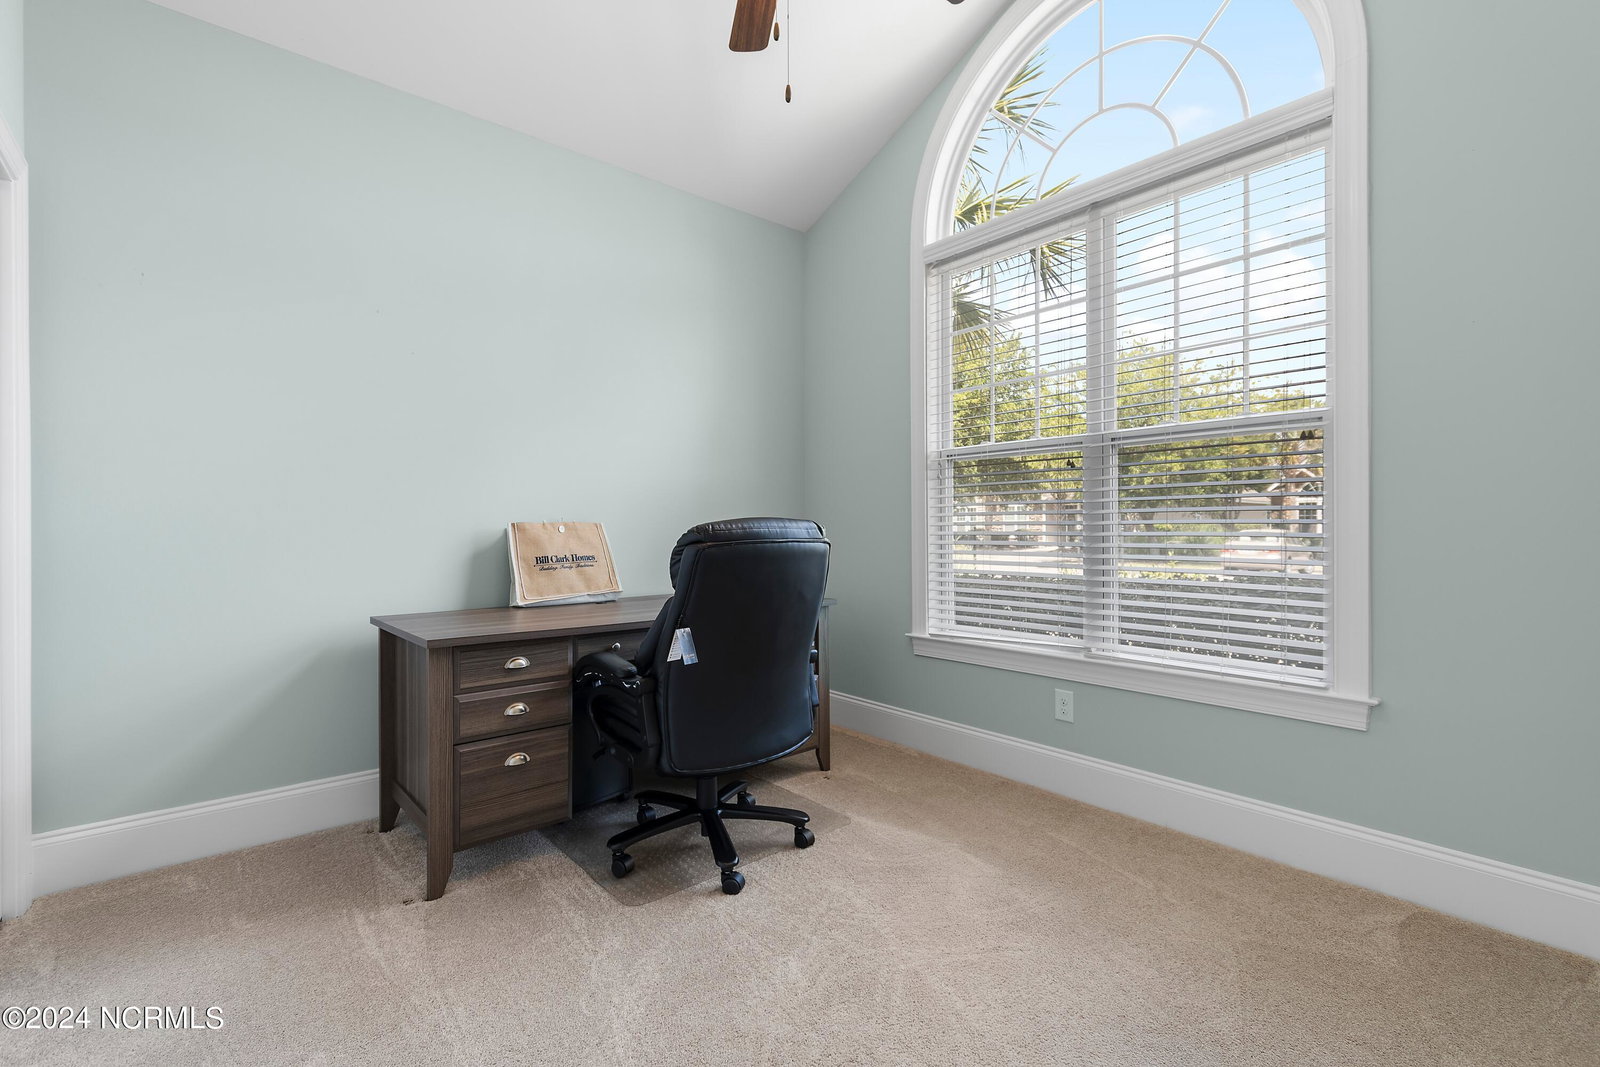


Discover like-new, one-level townhouse living in the exclusive Villas at Sunset Ridge, built by renowned Bill Clark Homes. This end-unit gem boasts 3 bedrooms, 2 baths, and nearly 1500 hsf of thoughtfully designed space. Conveniently located approximately 3 miles from both Ocean Isle and Sunset Beach, with easy access to shopping and dining. The home features cathedral ceilings and an open concept in the living room, dining room, and kitchen areas. The kitchen shines with granite counters and stainless steel appliances. A separate laundry room includes washer and dryer, while a pantry and pull-down stairs provide ample storage options. Primary bedroom has its own ensuite with walk-in shower and walk-in closet. Enjoy coastal breezes from either the rear patio or front porch. An attached outdoor storage room adds extra convenience. Recently deep-cleaned and move-in ready, this property offers the option to keep all present furnishings or have them removed. Community amenities include an outdoor pool, exercise room, clubhouse, and street-lined sidewalks perfect for leisurely walks. Ideal for those seeking low-maintenance coastal living, this property presents a rare opportunity. Contact the listing agent or your real estate professional promptly to schedule a viewing of this exceptional home.
Listing courtesy of PROACTIVE Real Estate. Selling Office: Coldwell Banker Sea Coast Advantage.

Copyright 2026 NCRMLS. All rights reserved. North Carolina Regional Multiple Listing Service, (NCRMLS), provides content displayed here (“provided content”) on an “as is” basis and makes no representations or warranties regarding the provided content, including, but not limited to those of non-infringement, timeliness, accuracy, or completeness. Individuals and companies using information presented are responsible for verification and validation of information they utilize and present to their customers and clients. NCRMLS will not be liable for any damage or loss resulting from use of the provided content or the products available through Portals, IDX, VOW, and/or Syndication. Recipients of this information shall not resell, redistribute, reproduce, modify, or otherwise copy any portion thereof without the expressed written consent of NCRMLS.

/u.realgeeks.media/terryrobertshomes/Black_and_White_Initials_elegant_cursive_logo_(11).png)