


(910) 232-1792
Real Estate Company


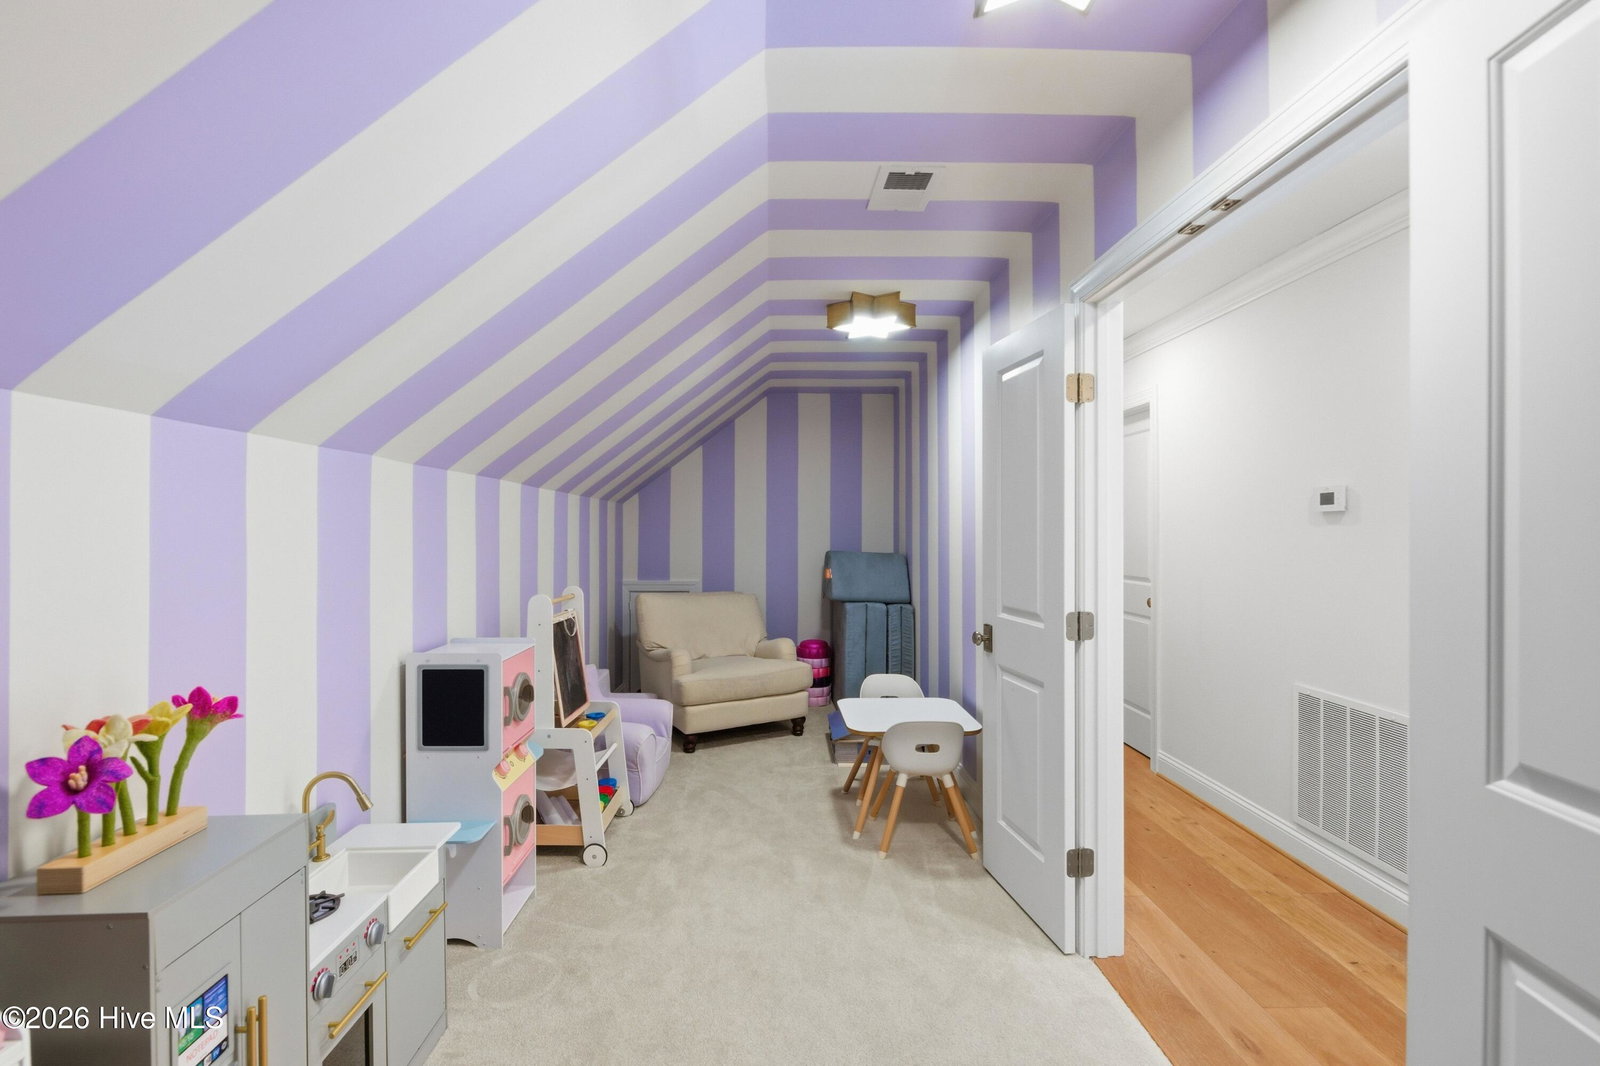


Beautifully appointed two story 3,500 plus sf South Oleander home with tasteful renovations, updates and an abundance of natural light. This home has 4 bedrooms and 3 full bathrooms in the main body of the home plus 2 bedrooms, a large and welcoming living space and a full bath in a semi detached 900 plus sf guest house. Along with more than ample size bedrooms and closets, there is a recently completed mudroom with a custom built in bench, cabinetry and wall coat racks. Additionally, there is an attached 2 car carport plus a fabulous covered outdoor living space with a wood burning fireplace, bluestone patio, storage cabinets and compact refrigerator.. The home and amenities are connected by a spacious breezeway including 2 ample outdoor storage rooms while enjoying the spacious fenced in back yard. The home sits back from the street with neighborhood sidewalks and is close to Cape Fear Country Club and all midtown Wilmington amenities for entertainment and shopping. Also convenient to downtown and local beaches. The modern kitchen offers stainless steel appliances including a chef's glass top electric range, side by side refrigerator, hood, dishwasher and microwave. The roof was installed in 2019 and the exterior was freshly painted a tasteful crème white in 2025. This home offers updated living and space rarely seen in this location and at this price.
Listing courtesy of Intracoastal Realty Corporation. Selling Office: Intracoastal Realty Corporation.

Copyright 2026 NCRMLS. All rights reserved. North Carolina Regional Multiple Listing Service, (NCRMLS), provides content displayed here (“provided content”) on an “as is” basis and makes no representations or warranties regarding the provided content, including, but not limited to those of non-infringement, timeliness, accuracy, or completeness. Individuals and companies using information presented are responsible for verification and validation of information they utilize and present to their customers and clients. NCRMLS will not be liable for any damage or loss resulting from use of the provided content or the products available through Portals, IDX, VOW, and/or Syndication. Recipients of this information shall not resell, redistribute, reproduce, modify, or otherwise copy any portion thereof without the expressed written consent of NCRMLS.

/u.realgeeks.media/terryrobertshomes/Untitled_design_-_2026-08-31T130657.783.png)