


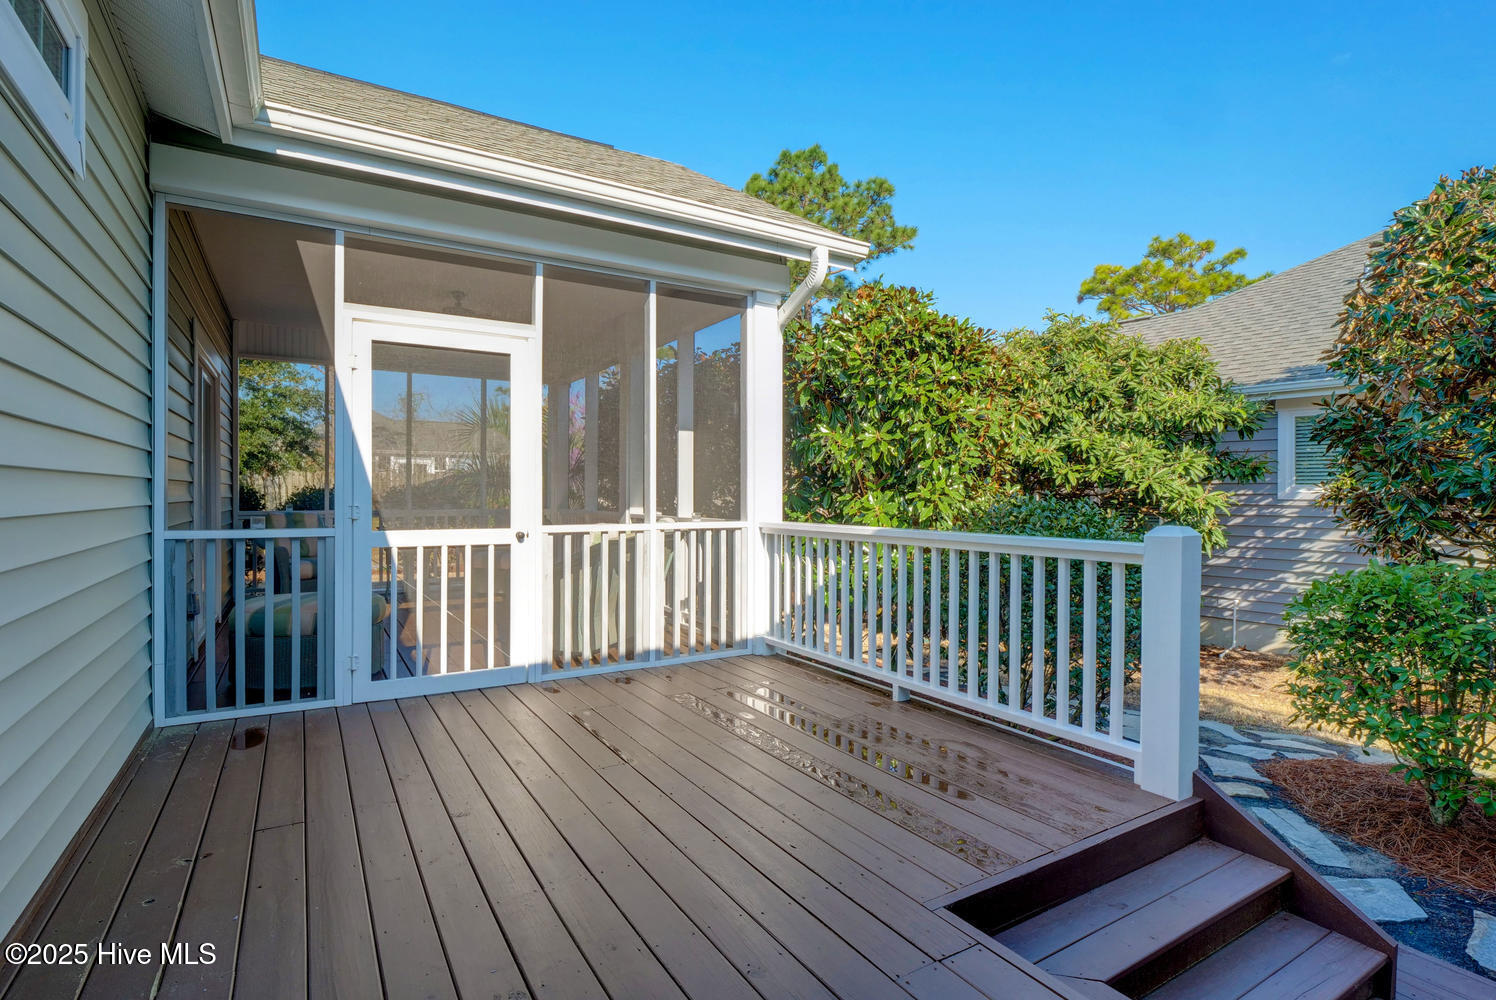


This furnished 3-bedroom 2-bath Craftsman style bungalow located just minutes from Topsail Island beaches features many upgrades in a move-in ready retreat.  A wrap-around covered front porch welcomes you to a home that has been professionally designed and lovingly maintained.  The open backyard offers magnolias, viburnum, camellias, roses, and a variety of perennials. The open floor plan provides easy access to the kitchen, dining, and living areas.  White windowpane cabinetry with soft close drawers and easy pull-out cabinets enhances the appeal. Granite countertops, 10-foot island, tiled backsplash, stainless steel appliances and a deep stainless steel sink provide ample, easy to clean workspaces and storage. The living area features a painted wood entertainment center, 3-cushion sofa, armchair with ottoman, and spindle table.  Crown molding, recessed lighting, and plantation shutters add to the simple yet elegant ambiance.  The primary suite includes a large walk-in closet and a queen size bed.  The upgraded en-suite bath includes a granite vanity with double sinks, a deep soaking tub, and a glass enclosed walk-in shower. The guest bedroom accommodates a queen size spindle bed, double dresser with pediment mirror, bedside table, and handkerchief table. There is easy access to the screened in deck, off the Primary Bedroom, too.  The guest bath includes a large linen closet, beadboard cabinets, granite counter, and ceramic tile floor. The third bedroom is currently used as a sitting room.
Listing courtesy of Berkshire Hathaway HomeServices Carolina Premier Properties. Selling Office: eXp Realty.

Copyright 2026 NCRMLS. All rights reserved. North Carolina Regional Multiple Listing Service, (NCRMLS), provides content displayed here (“provided content”) on an “as is” basis and makes no representations or warranties regarding the provided content, including, but not limited to those of non-infringement, timeliness, accuracy, or completeness. Individuals and companies using information presented are responsible for verification and validation of information they utilize and present to their customers and clients. NCRMLS will not be liable for any damage or loss resulting from use of the provided content or the products available through Portals, IDX, VOW, and/or Syndication. Recipients of this information shall not resell, redistribute, reproduce, modify, or otherwise copy any portion thereof without the expressed written consent of NCRMLS.

/u.realgeeks.media/terryrobertshomes/Untitled_design_-_2026-08-31T130657.783.png)