


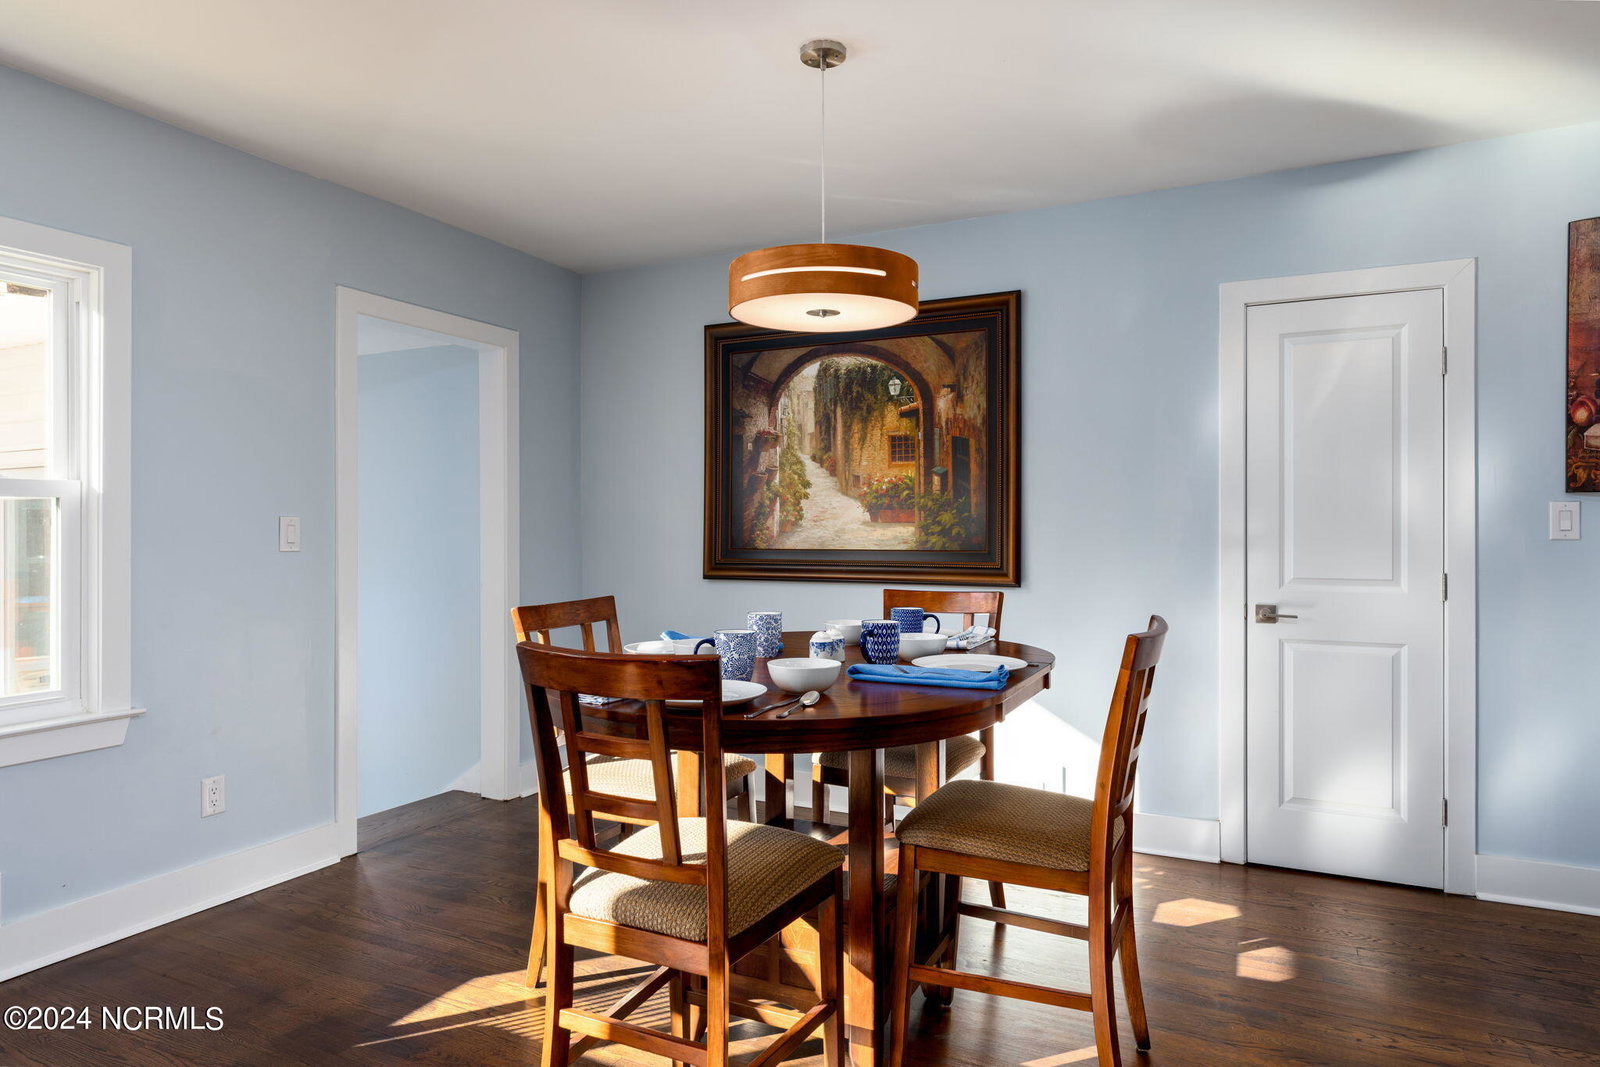


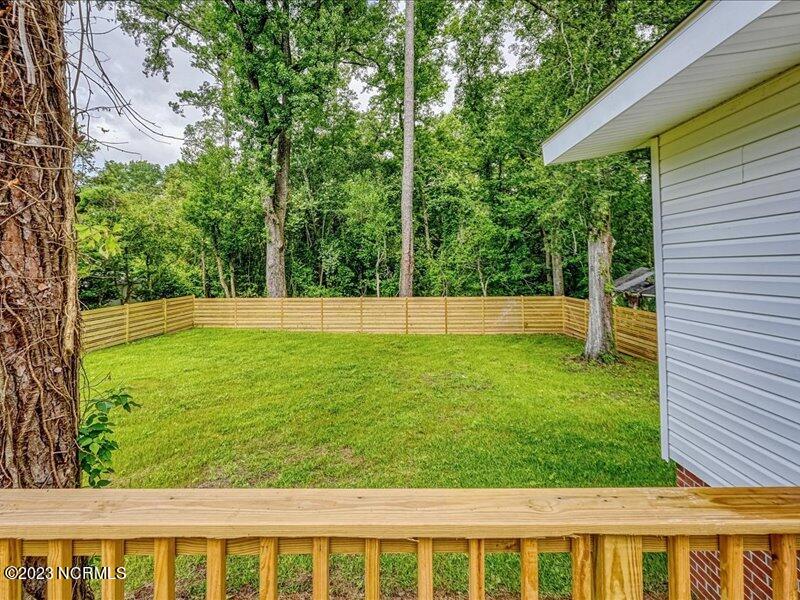


This mid-century modern classic in one of Wilmington's iconic neighborhoods has been made new. A thorough renovation enhanced every surface including the refinished hardwood floors in most of the home. The split floorplan puts the primary bedroom and en suite by its quiet self. It features a custom shower plus two walk-in closets! There is a convenient private access to the oversize laundry room from the larger walk-in closet. You enter the front door and the foyer spills into the 28x14 living/dining combo area which opens to the fully re-designed kitchen with quartz counters and solid wood soft close cabinets. You have drawers galore for storage and also brand new stainless appliances. Off the foyer the other way are three generous sized bedrooms, a full hall bath and a full bath within the third bedroom in this wing. This bedroom is perfect for guests to have their privacy or for the teenager to enjoy individual comfort in their home. The backyard is newly fenced and the back deck was rejuvenated and enhanced during the renovation. New roof, new single hung windows, new deck surface. The Beaumont neighborhood is tight-knit with long-time residents who are connected to their neighbors and to the comfortable feel of the walkable sidewalk lined streets. Make this one yours today. The woods between Wayne Dr properties and 29th St properties has been identified as an Area of Opportunity by the city of Wilmington for in-fill development.
Listing courtesy of Coastal Properties. Selling Office: BlueCoast Realty Corporation.

Copyright 2026 NCRMLS. All rights reserved. North Carolina Regional Multiple Listing Service, (NCRMLS), provides content displayed here (“provided content”) on an “as is” basis and makes no representations or warranties regarding the provided content, including, but not limited to those of non-infringement, timeliness, accuracy, or completeness. Individuals and companies using information presented are responsible for verification and validation of information they utilize and present to their customers and clients. NCRMLS will not be liable for any damage or loss resulting from use of the provided content or the products available through Portals, IDX, VOW, and/or Syndication. Recipients of this information shall not resell, redistribute, reproduce, modify, or otherwise copy any portion thereof without the expressed written consent of NCRMLS.

/u.realgeeks.media/terryrobertshomes/Untitled_design_-_2026-08-31T130657.783.png)