


(910) 232-1792
Real Estate Company


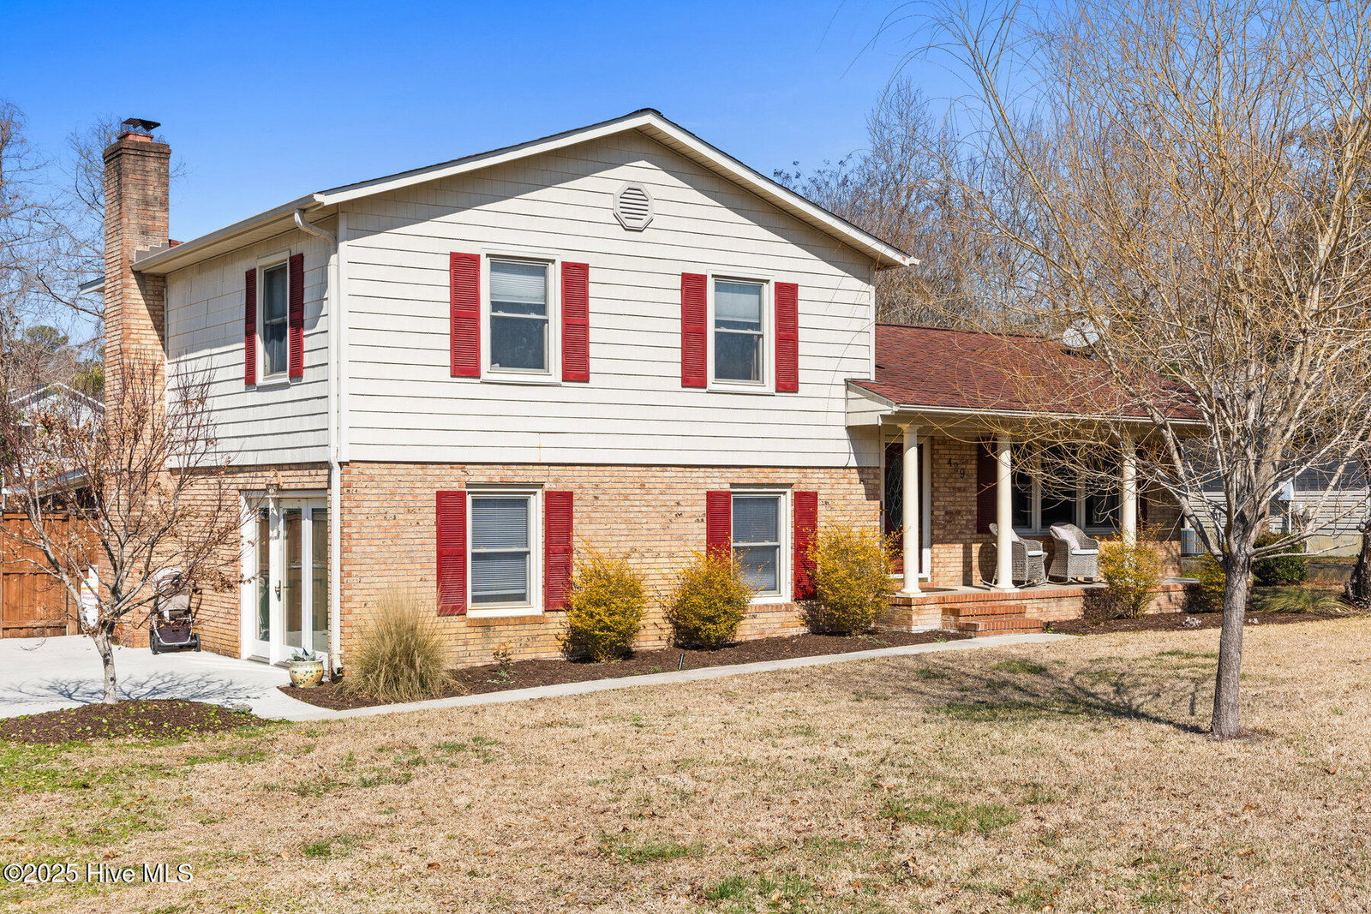


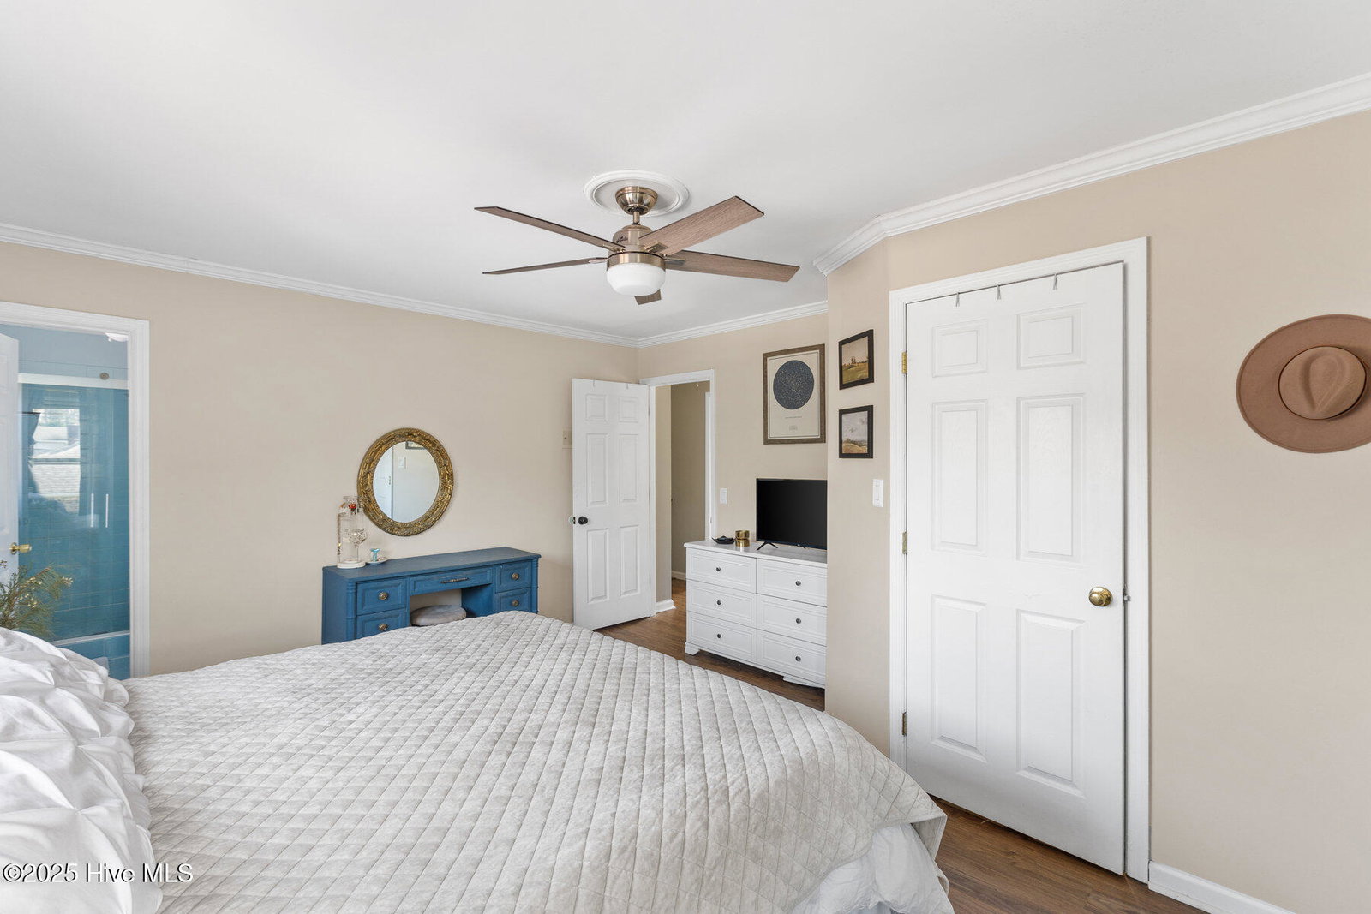


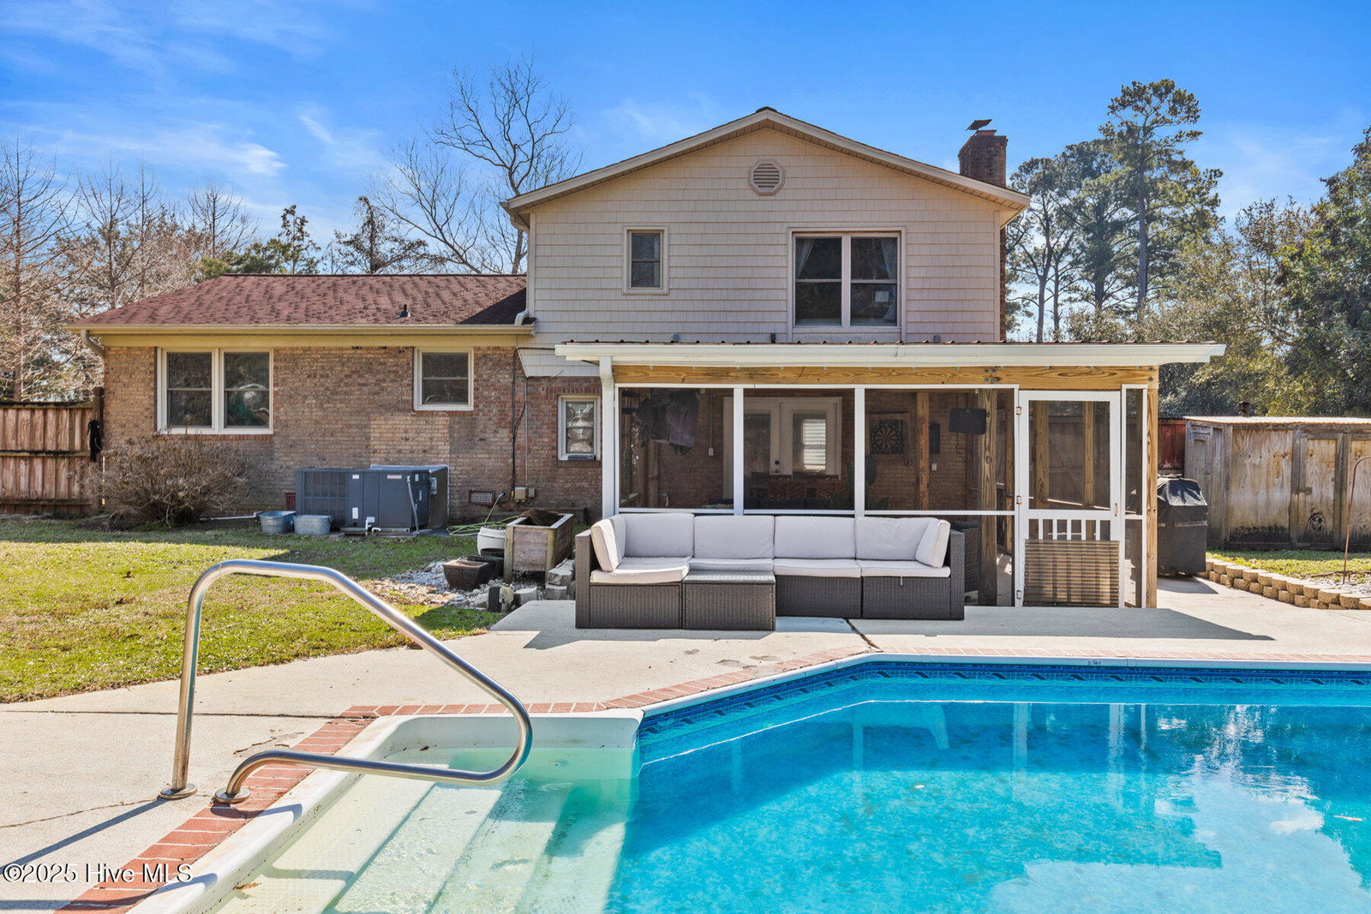


This beautifully maintained home is full of character and charm you won't find anywhere else! Offering 3 bedrooms, 3 bathrooms, and 2,000 sq. ft. of living space, this home sits on almost half an acre with an in-ground pool— making it ideal for entertaining. Step onto the rocking chair front porch and through the front door into a welcoming foyer. To the right, French doors lead to a formal dining room—or a versatile flex space, currently used as an office—boasting large windows and abundant natural light. Another set of French doors flows seamlessly into the kitchen, which features bar seating, stainless steel appliances, a charming breakfast nook with a built-in window seat, and a reverse osmosis water filtration system. Just off the kitchen, take a few steps down into the spacious living area, highlighted by a cozy fireplace. Adjacent to the living room is an additional space, perfect for a playroom or bonus area. From here, step outside to the screened-in porch overlooking the fenced-in backyard, complete with an in-ground pool, a storage shed, and an irrigation system that runs on a separate well. Upstairs, the primary suite offers a large walk-in closet and an ensuite bathroom with a walk-in shower. Two additional bedrooms are bright and spacious, sharing a full bathroom. Additional perks include LVP flooring throughout, an encapsulated crawl space with a dehumidifier, and NO HOA fees! Plus, enjoy convenient access to the Bayshore community boat ramp for only $50 per year! Located in a prime spot, you're just minutes from shopping and dining in Porters Neck and Mayfair, with quick access to I-40 and the Hampstead Bypass for an easy commute.
Listing courtesy of Nest Realty. Selling Office: Keller Williams Innovate-Wilmington.

Copyright 2026 NCRMLS. All rights reserved. North Carolina Regional Multiple Listing Service, (NCRMLS), provides content displayed here (“provided content”) on an “as is” basis and makes no representations or warranties regarding the provided content, including, but not limited to those of non-infringement, timeliness, accuracy, or completeness. Individuals and companies using information presented are responsible for verification and validation of information they utilize and present to their customers and clients. NCRMLS will not be liable for any damage or loss resulting from use of the provided content or the products available through Portals, IDX, VOW, and/or Syndication. Recipients of this information shall not resell, redistribute, reproduce, modify, or otherwise copy any portion thereof without the expressed written consent of NCRMLS.

/u.realgeeks.media/terryrobertshomes/Untitled_design_-_2026-08-31T130657.783.png)