


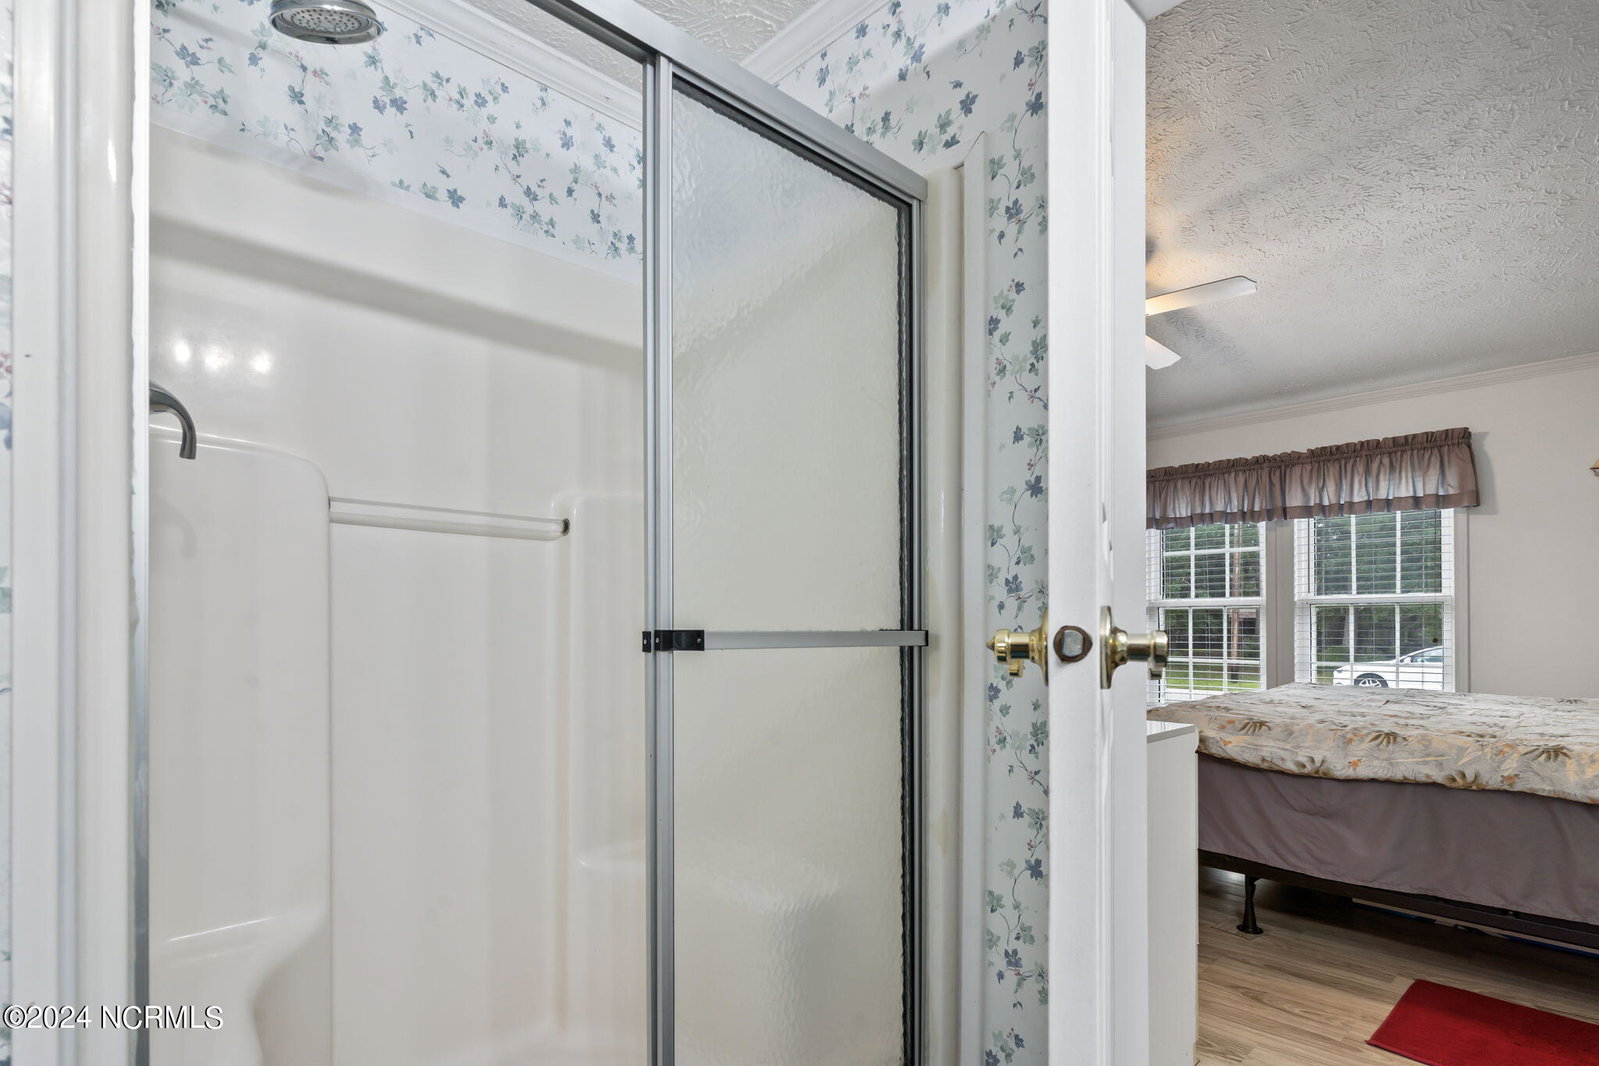


This Intracoastal Waterway community home is a hobbyist's paradise. Step into a world of outdoor living with a spacious screened-in porch, perfect for enjoying the coastal breeze. Inside, you'll find a bright and open floor plan featuring vaulted ceilings, a fireplace, and a split bedroom layout. The large kitchen offers ample storage and counter space, ideal for entertaining. Outdoor Features Galore! Relax and unwind on the expansive back deck, overlooking your raised garden beds. The carport, constructed with sturdy 2x6 and 2x8 lumber, provides ample space for your vehicles or water toys. A fully insulated garage with a workshop offers a dedicated space for your projects, complete with electricity, a window AC unit, and shelving. Need even more storage? A separate shed provides additional space for tools and equipment. Shangrila is a friendly community with a voluntary POA. Residents who choose to participate enjoy access to both piers and a boat ramp, making it easy to explore the Intracoastal Waterways. Enjoy the best of both worlds with easy access to Ocean Isle Beach and Sunset Beaches for sun and surf. Indulge in fresh seafood at Calabash, explore local shops and restaurants, or tee off at championship golf courses. Myrtle Beach and Wilmington are just a short drive away, offering even more entertainment and attractions. Don't miss out on this incredible opportunity to own your dream coastal home. Schedule a showing today!
Listing courtesy of Century 21 Vanguard. Selling Office: Coldwell Banker Sloane Realty OIB.

Copyright 2026 NCRMLS. All rights reserved. North Carolina Regional Multiple Listing Service, (NCRMLS), provides content displayed here (“provided content”) on an “as is” basis and makes no representations or warranties regarding the provided content, including, but not limited to those of non-infringement, timeliness, accuracy, or completeness. Individuals and companies using information presented are responsible for verification and validation of information they utilize and present to their customers and clients. NCRMLS will not be liable for any damage or loss resulting from use of the provided content or the products available through Portals, IDX, VOW, and/or Syndication. Recipients of this information shall not resell, redistribute, reproduce, modify, or otherwise copy any portion thereof without the expressed written consent of NCRMLS.

/u.realgeeks.media/terryrobertshomes/Untitled_design_-_2026-08-31T130657.783.png)