


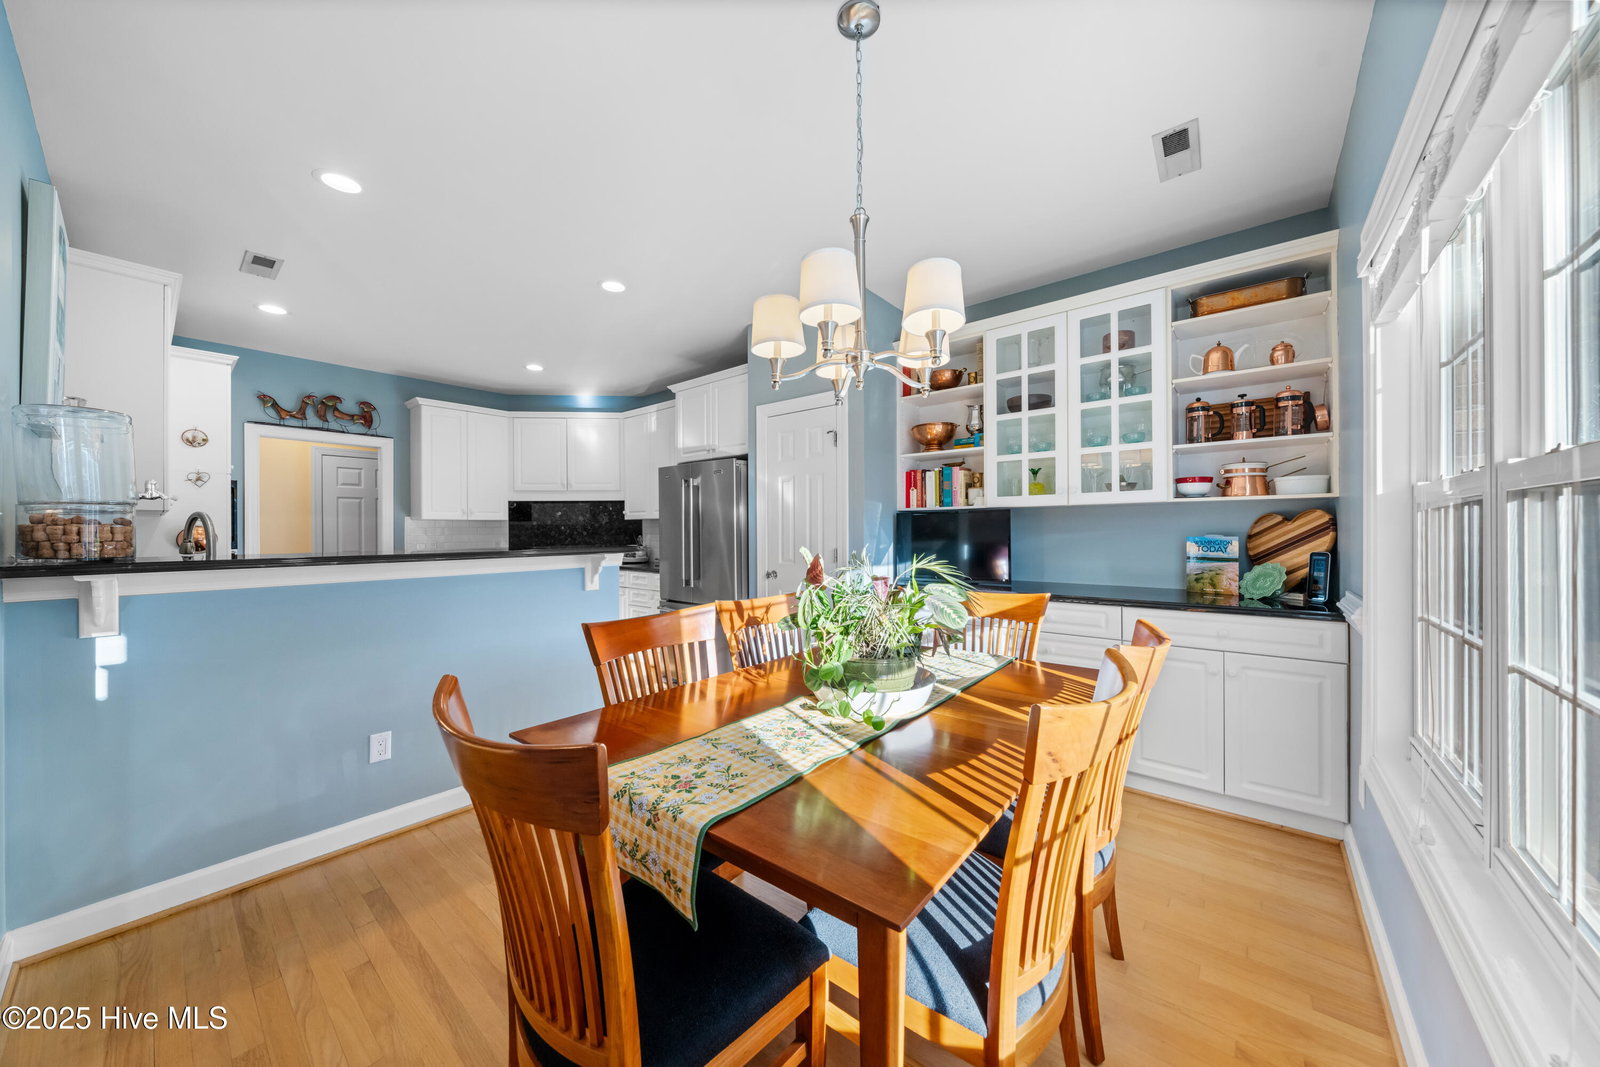


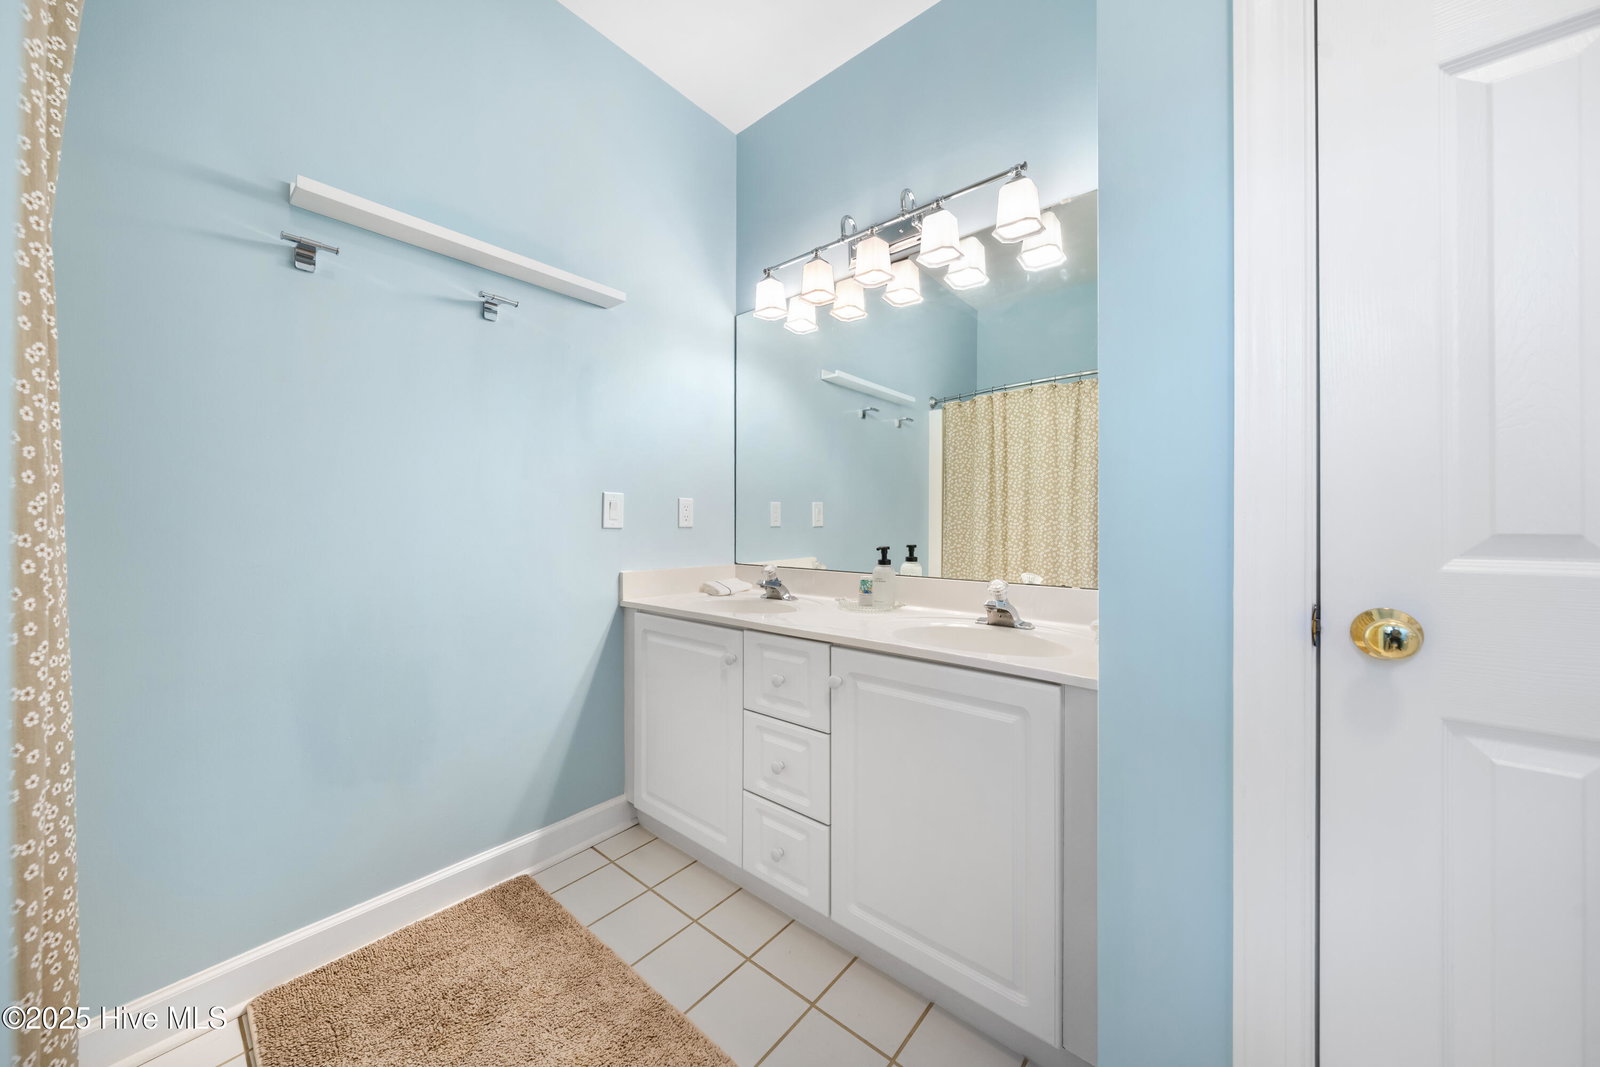


This stunning 4-bedroom, 3.5-bath home offers exceptional features and modern upgrades throughout. Hardwood floors flow seamlessly through the living areas, while the baths and laundry boast stylish tile. The HVAC system was replaced in 2023, and the crawl space is insulated with a dehumidifier, updated in 2024 for optimal climate control. The chef's kitchen is equipped with granite countertops, top-of-the-line JennAir wall oven, microwave, and cooktop, alongside a Bosch dishwasher and Maytag bottom freezer refrigerator. Laundry day is a breeze with an LG front-loading washer and dryer. Additional touches such as Decora switches and outlets add a sleek, contemporary feel to the home. The spacious living room is anchored by a cozy gas fireplace, perfect for relaxing evenings. Step outside to discover a park-like garden with raised beds, ideal for gardening enthusiasts. The 4 zone sprinkler system runs off a private well which saves you a fortune keeping your lawn in tip-top shape. Inside, you'll find abundant, well-lit storage throughout the home, including a floor safe in the primary walk-in closet. Did I mention the fact that there's an insane amount of storage? Well there is.. The home also features a formal dining room, parlor, breakfast nook, and a finished room over the garage (FROG) complete with a fridge and dry bar, perfect for entertaining. Practical features include a side-entry garage with work lighting, a workbench, and a ramp for easy access. Ceiling fans in the bedrooms, parlor, FROG, and garage ensure comfort throughout. The bathrooms are equipped with grab bars for added safety and convenience. With a low HOA fee of only $33/month, this home offers exceptional value. 2024 Total taxes were $2031. For peace of mind, the exterior plywood is painted, and hurricane window protection is available with bolts on a rolling cart in the garage. This home truly combines luxury, functionality, and comfort. Don't miss out on this one-of-a-kind opportunity.
Listing courtesy of BlueCoast Realty Corporation. Selling Office: RE/MAX Essential.

Copyright 2026 NCRMLS. All rights reserved. North Carolina Regional Multiple Listing Service, (NCRMLS), provides content displayed here (“provided content”) on an “as is” basis and makes no representations or warranties regarding the provided content, including, but not limited to those of non-infringement, timeliness, accuracy, or completeness. Individuals and companies using information presented are responsible for verification and validation of information they utilize and present to their customers and clients. NCRMLS will not be liable for any damage or loss resulting from use of the provided content or the products available through Portals, IDX, VOW, and/or Syndication. Recipients of this information shall not resell, redistribute, reproduce, modify, or otherwise copy any portion thereof without the expressed written consent of NCRMLS.

/u.realgeeks.media/terryrobertshomes/Untitled_design_-_2026-08-31T130657.783.png)