


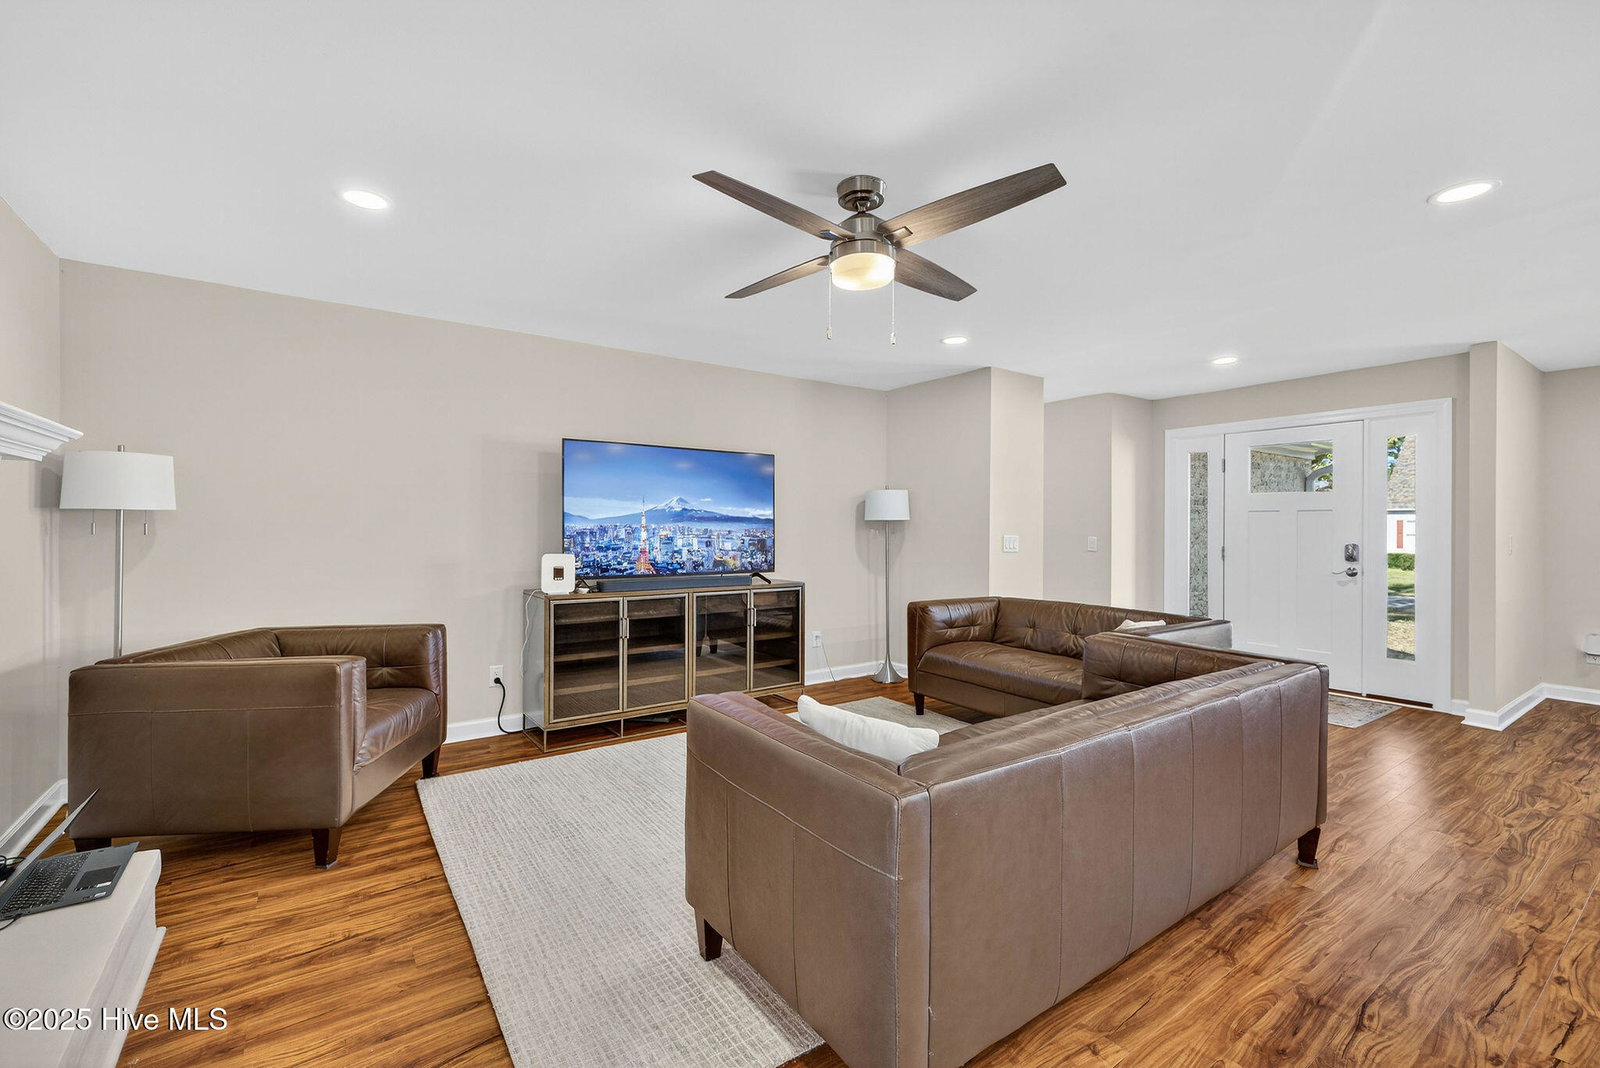


Welcome to 410 John S. Mosby Drive — a beautifully updated home nestled in the heart of Wilmington. This single-level brick ranch combines classic curb appeal with modern upgrades throughout. Step inside to find an open-concept living area with warm wood flooring, recessed lighting, and a neutral palette that makes the space feel bright and inviting. The fully renovated kitchen is the star of the home, featuring white shaker cabinetry, stainless steel appliances, a large island with seating, and sleek very high end granite countertops—perfect for entertaining or everyday living. This is truly a chef's kitchen as the current owner is a professional chef and did the design work himself. I promise you will be impressed. Enjoy meals in the adjoining dining area with large windows that fill the room with natural light. The spacious living room offers plenty of space to relax and unwind. The home also includes an upstairs flex room that can serve as a guest suite, home office, or hobby space. In addition a large den was added to the home by the previous owner. This home underwent a complete remodel just 3 years ago in which the floor plan was reimagined for today's living style. This one truly has been renovated from top to bottom. Step out back to your covered porch overlooking a private backyard — ideal for grilling, hosting, or simply enjoying the Carolina sunshine. Additional features include a two-car garage, newer heat pump, and a convenient location just minutes from shopping, dining, and area beaches and local schools. Move-in ready and beautifully maintained, this Wilmington gem offers both comfort and convenience in a peaceful neighborhood setting. The old landscape has been removed and is ready for the new owner to select and install the perfect garden.
Listing courtesy of NextHome Cape Fear. Selling Office: Navigate Realty.

Copyright 2026 NCRMLS. All rights reserved. North Carolina Regional Multiple Listing Service, (NCRMLS), provides content displayed here (“provided content”) on an “as is” basis and makes no representations or warranties regarding the provided content, including, but not limited to those of non-infringement, timeliness, accuracy, or completeness. Individuals and companies using information presented are responsible for verification and validation of information they utilize and present to their customers and clients. NCRMLS will not be liable for any damage or loss resulting from use of the provided content or the products available through Portals, IDX, VOW, and/or Syndication. Recipients of this information shall not resell, redistribute, reproduce, modify, or otherwise copy any portion thereof without the expressed written consent of NCRMLS.

/u.realgeeks.media/terryrobertshomes/Untitled_design_-_2026-08-31T130657.783.png)