


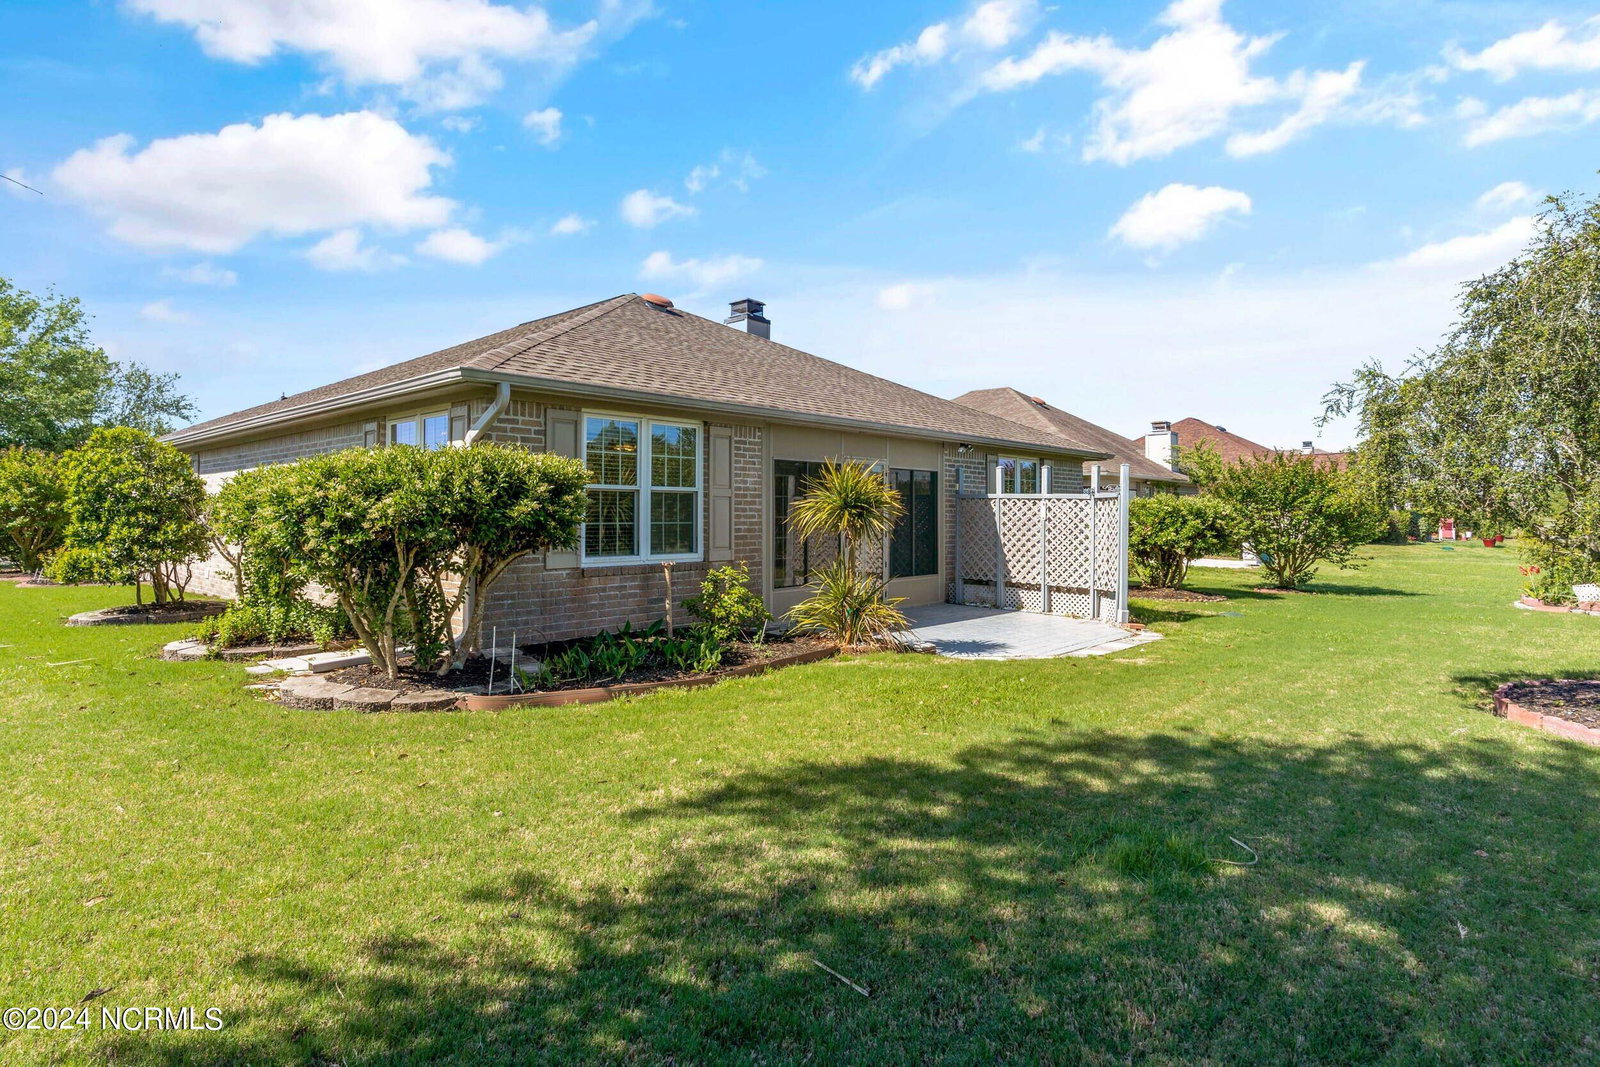


Welcome to 179 Castle Bay Drive, a charming single-story brick home nestled in the coveted community of Castle Bay Country Club. Boasting 2 bedrooms with a flex room that can easily serve as a 3rd bedroom option, 2 full bathrooms, and over 1,800 square feet of living space, this home has a lot to offer! Step inside to discover an ideal floor plan with an abundance of natural light and tons of upgrades, including luxurious granite countertops, a beautiful tiled walk-in shower, and a cozy gas log fireplace.This home also backs up to hole 17 at Castle Bay Country Club, offering serene views with lush, green, mature shrubs and trees. The roof was replaced in 2018, and new vinyl windows add to the home's energy efficiency. Additional features include an owned LP tank buried on the property, wired and set up for a whole-home generator (generator not included). Conveniently located in the heart of Hampstead within the highly desirable Topsail school district with proximity to the new bypass entrance/exit, making it easy to get into Wilmington. Castle Bay Country Club offers a variety of membership packages, including access to the 18-hole golf course, fitness center, tennis courts (now featuring pickleball!), swimming pool, Restaurant with daily specials and more.
Listing courtesy of Nest Realty. Selling Office: RE/MAX Executive.

Copyright 2026 NCRMLS. All rights reserved. North Carolina Regional Multiple Listing Service, (NCRMLS), provides content displayed here (“provided content”) on an “as is” basis and makes no representations or warranties regarding the provided content, including, but not limited to those of non-infringement, timeliness, accuracy, or completeness. Individuals and companies using information presented are responsible for verification and validation of information they utilize and present to their customers and clients. NCRMLS will not be liable for any damage or loss resulting from use of the provided content or the products available through Portals, IDX, VOW, and/or Syndication. Recipients of this information shall not resell, redistribute, reproduce, modify, or otherwise copy any portion thereof without the expressed written consent of NCRMLS.

/u.realgeeks.media/terryrobertshomes/Untitled_design_-_2026-08-31T130657.783.png)