


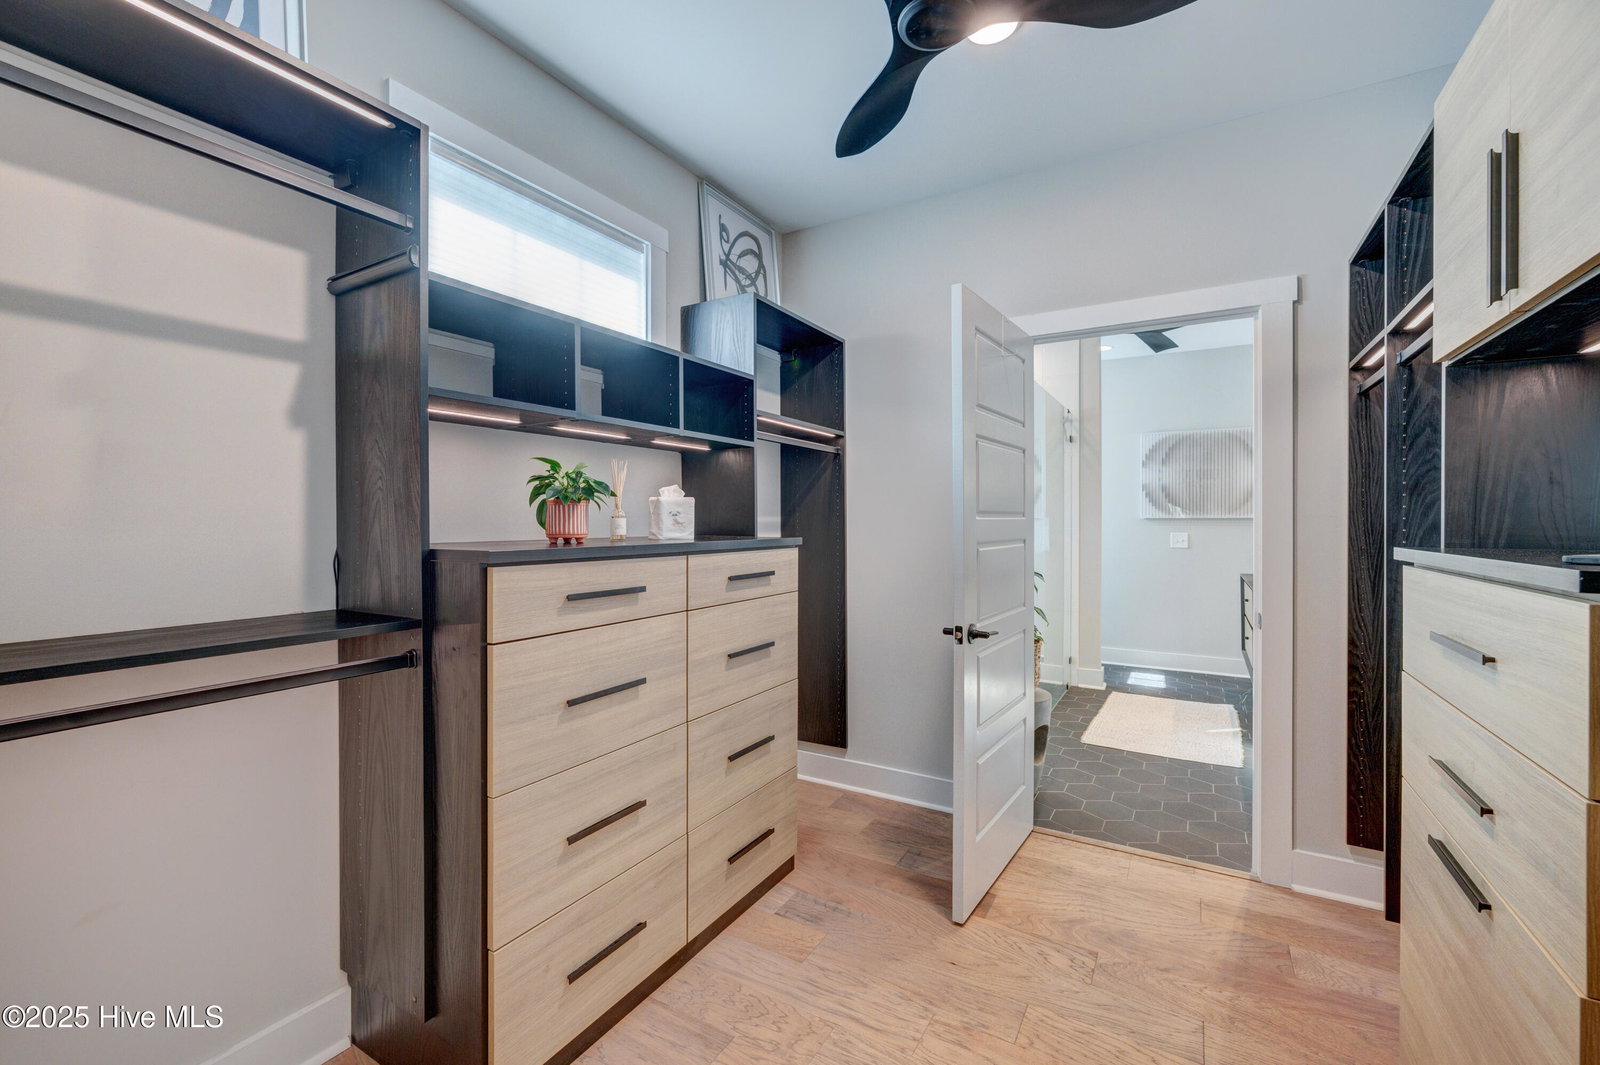


Multiple Offers - Calling for best and final by Saturday, August 30th at 5pm. Welcome home to this better-than-new gem in an established community with no HOA and no city taxes! Built in 2020, this thoughtfully designed home offers just over 2,000 sq. ft. of first-floor living with 3 bedrooms, 2 bathrooms, plus a versatile bonus room over the garage. Step inside and you'll immediately notice the upgrades that set this home apart: engineered hardwood flooring, leathered granite countertops, soft-close cabinetry, KitchenAid appliances, a Sonos sound system, a zero-entry primary shower, and a custom closet by California Closets. Every detail was chosen for comfort and style. The open-concept layout is perfect for entertaining, flowing seamlessly out to a large covered porch with built-in speakers speakers, private backyard, landscape lighting, and outdoor shower. An onsite well for irrigation, transferable termite bond, and energy-efficient construction mean low-maintenance, worry-free living. All of this in a central location just minutes to Carolina Beach, shopping, dining, and entertainment.
Listing courtesy of Nest Realty. Selling Office: BlueCoast Realty Corporation.

Copyright 2026 NCRMLS. All rights reserved. North Carolina Regional Multiple Listing Service, (NCRMLS), provides content displayed here (“provided content”) on an “as is” basis and makes no representations or warranties regarding the provided content, including, but not limited to those of non-infringement, timeliness, accuracy, or completeness. Individuals and companies using information presented are responsible for verification and validation of information they utilize and present to their customers and clients. NCRMLS will not be liable for any damage or loss resulting from use of the provided content or the products available through Portals, IDX, VOW, and/or Syndication. Recipients of this information shall not resell, redistribute, reproduce, modify, or otherwise copy any portion thereof without the expressed written consent of NCRMLS.

/u.realgeeks.media/terryrobertshomes/Untitled_design_-_2026-08-31T130657.783.png)