


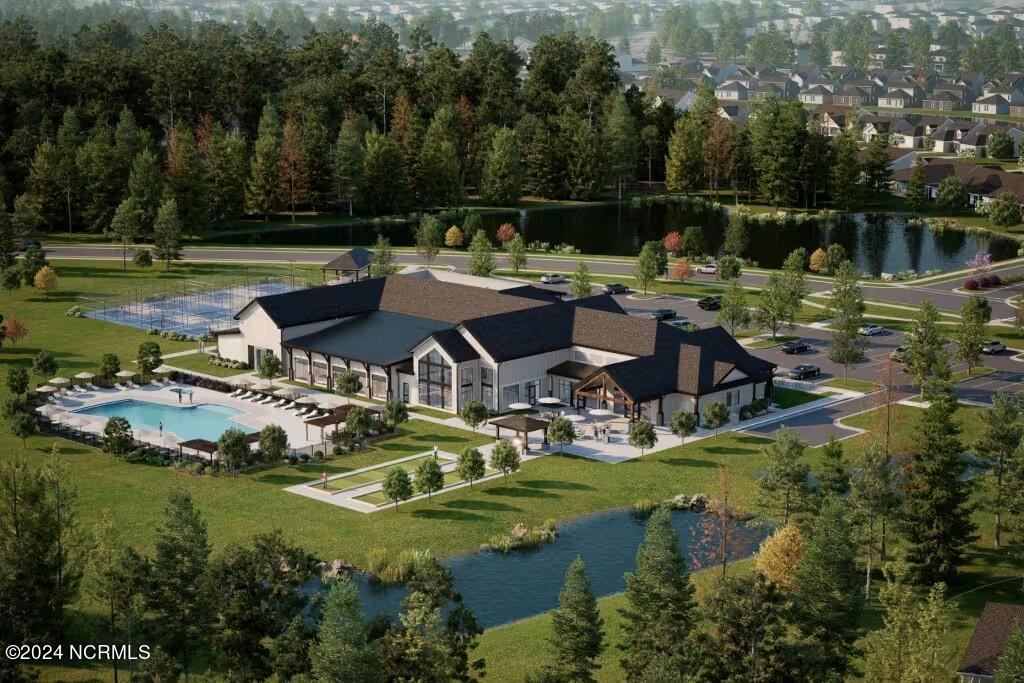


Del Webb Mallory Creek, a new 55+ community in Leland, by esteemed builder Pulte, invites you home! With an active lifestyle in mind, our 20,000 sq. ft. state-of-the-art clubhouse is underway and will feature an indoor and outdoor pool, fitness, gathering spaces, pickleball courts, and more. This Renown floor plan is 2,712 sq. ft., offering 3 bedrooms, a versatile flex space, and 3.5 bathrooms. Not only is there a lovely primary bedroom, but two secondary en-suites. So, three bedrooms with private bathrooms and walk-in closets! A screened-in patio with large sliding glass door to the gathering room creates an expansive space. The gathering room has been enhanced with a fireplace and the flex room with glass-pane double doors. The gourmet kitchen features a built-in gas cooktop, oven, and microwave, white cabinets, quartz countertops, and a large island. The Renown is the perfect home if you desire extra space and lots of beauty! It's perfect for family, guests, hobbies—the layout is brilliant, and the design will delight you for years to come! This home is a stunning display of your dream home! Come see it today!
Listing courtesy of Northrop Realty. Selling Office: A Non Member.

Copyright 2026 NCRMLS. All rights reserved. North Carolina Regional Multiple Listing Service, (NCRMLS), provides content displayed here (“provided content”) on an “as is” basis and makes no representations or warranties regarding the provided content, including, but not limited to those of non-infringement, timeliness, accuracy, or completeness. Individuals and companies using information presented are responsible for verification and validation of information they utilize and present to their customers and clients. NCRMLS will not be liable for any damage or loss resulting from use of the provided content or the products available through Portals, IDX, VOW, and/or Syndication. Recipients of this information shall not resell, redistribute, reproduce, modify, or otherwise copy any portion thereof without the expressed written consent of NCRMLS.

/u.realgeeks.media/terryrobertshomes/Untitled_design_-_2026-08-31T130657.783.png)