


(910) 232-1792
Real Estate Company


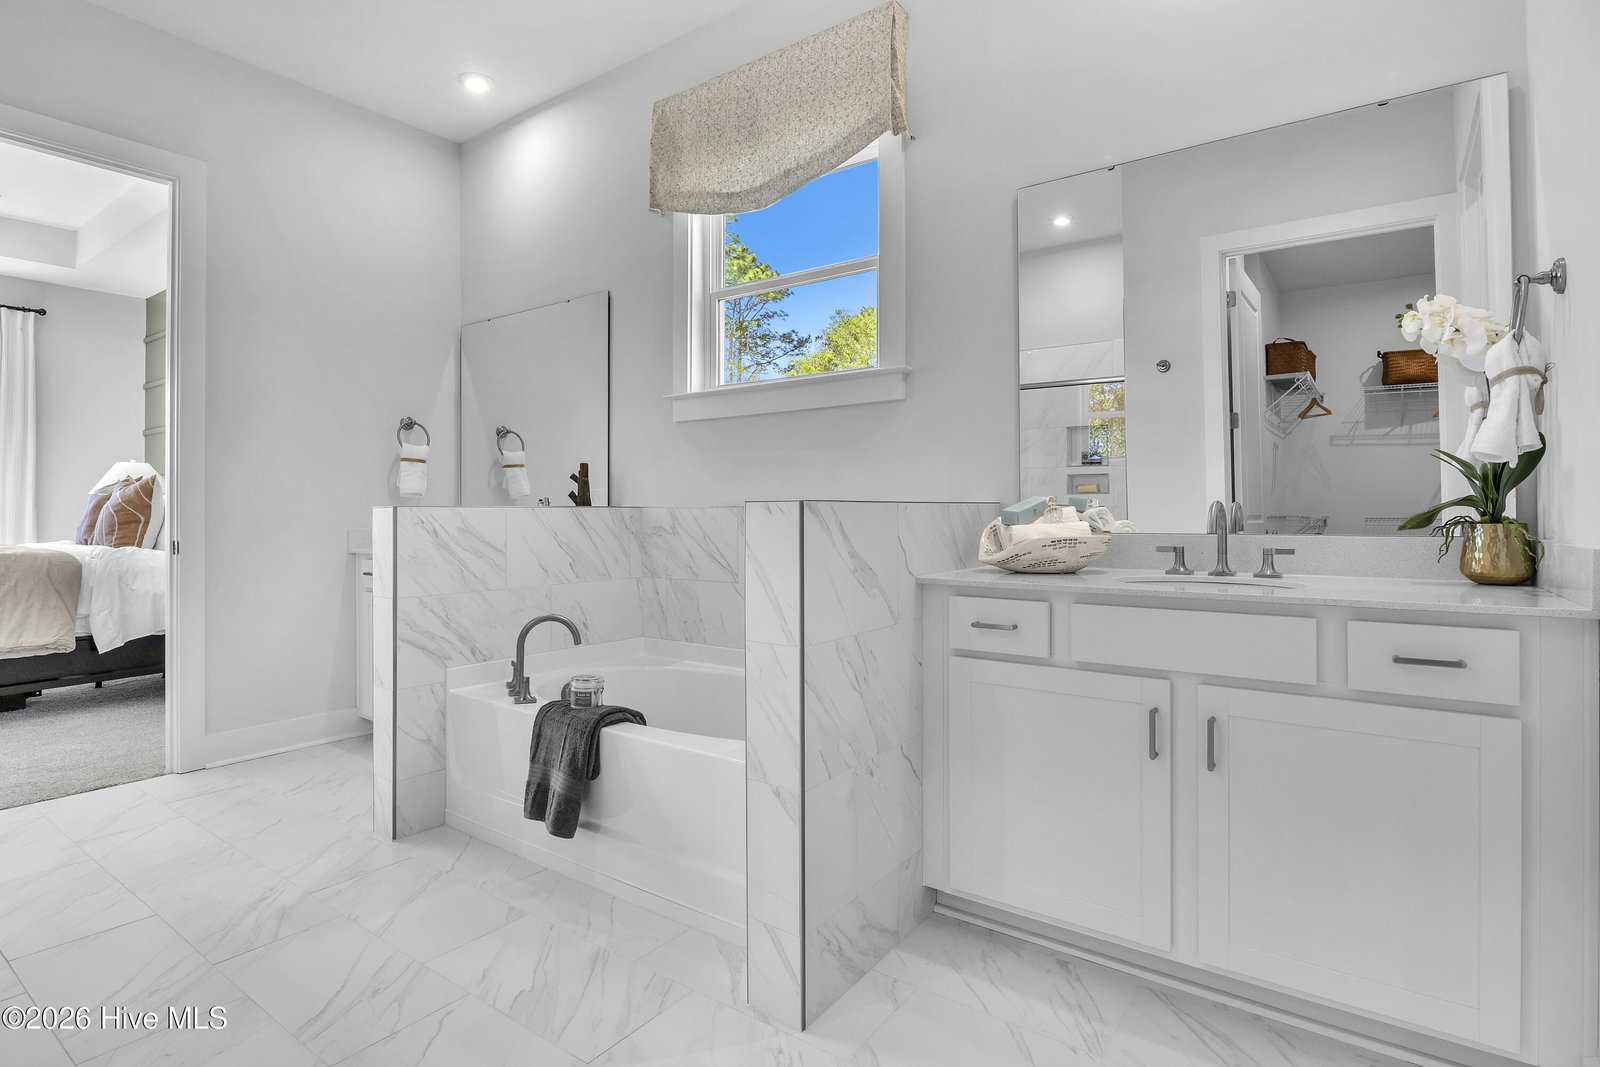





Move in this May, just in time for Summer Festivities! Welcome home to the Thorpe, a thoughtfully designed plan that blends everyday comfort with elevated style. This beautifully appointed 3-bedroom, 3.5-bath home features a 3-car garage and a flexible study, perfect for working from home, hobbies, or a quiet retreat. At the heart of the home, enjoy open-concept living with an inviting electric fireplace anchoring the main gathering space, complemented by additional family room windows that fill the home with natural light. The private primary suite is a true sanctuary, enhanced with a tray ceiling and a spacious bathroom that includes a soaking tub + Walk In Shower with seat designed for comfort and convenience. Step outside and relax year-round on the screened patio, with an additional extended Patio for grilling, entertaining, or soaking up the sunshine. Thoughtful details continue throughout, including a bench with cubbies drop zone that keeps life organized and a shower at Bath 2 for added functionality. This home checks every box with smart spaces, upgraded features, and plenty of room for storage and parking -- all in a design built for the way you live today. Located in the heart of Southport, North Carolina, this home places you within one of the most charming and celebrated coastal towns in the state. Southport is known for its oak-shaded streets, historic waterfront, mild climate, and relaxed coastal lifestyle, making it a top destination for full-time residents and newcomers seeking serenity. Schedule an appointment today to come tour this home!
Listing courtesy of SM North Carolina Brokerage LLC. Selling Office: SM North Carolina Brokerage LLC.

Copyright 2026 NCRMLS. All rights reserved. North Carolina Regional Multiple Listing Service, (NCRMLS), provides content displayed here (“provided content”) on an “as is” basis and makes no representations or warranties regarding the provided content, including, but not limited to those of non-infringement, timeliness, accuracy, or completeness. Individuals and companies using information presented are responsible for verification and validation of information they utilize and present to their customers and clients. NCRMLS will not be liable for any damage or loss resulting from use of the provided content or the products available through Portals, IDX, VOW, and/or Syndication. Recipients of this information shall not resell, redistribute, reproduce, modify, or otherwise copy any portion thereof without the expressed written consent of NCRMLS.

/u.realgeeks.media/terryrobertshomes/Untitled_design_-_2026-08-31T130657.783.png)