


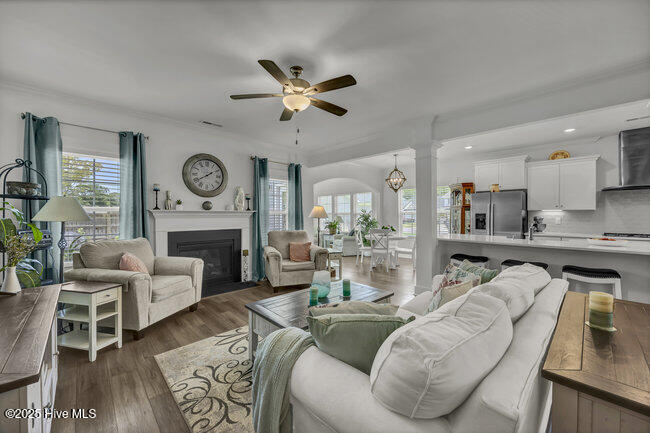


Experience refined coastal living at 1458 Big Cypress Loop, an elegant 5-bedroom, 3.5-bath residence nestled in the prestigious Congleton Farms community. Showcasing over 3,000 square feet of impeccable design, this nearly new home features a spacious primary suite on the main level with a custom-built walk-in closet and spa-style tiled shower. Soaring 9-foot tray ceilings, a grand foyer, and a gas-log fireplace create a welcoming yet sophisticated atmosphere. The chef's kitchen is a true showpiece, complete with GE stainless steel gourmet appliances, quartz countertops, gas cooktop, under-cabinet lighting, and custom dovetail, soft-close cabinetry. Entertain effortlessly in the designated dining room, sunroom, or expansive bonus/media room upstairs. Designer window treatments, custom shelving, and exquisite finishes throughout reflect meticulous attention to detail. Outdoor living is elevated with a double patio, lush landscaping, full irrigation system, and a privacy-enhancing finished fence. A 3-car garage, shed, and thoughtful drainage improvements (April 2025) further enhance comfort and functionality. Located just minutes from Carolina Beach, Midtown, and Downtown Wilmington, residents enjoy resort-style amenities including a community pool, playground, firepit area, and sidewalks. This exceptional home blends timeless craftsmanship with modern luxury. The amenities at Congleton Farms, prime location and exquisite features of the home make it more than a house, it's a lifestyle!
Listing courtesy of Barber Realty Group Inc.. Selling Office: Century 21 Vanguard.

Copyright 2026 NCRMLS. All rights reserved. North Carolina Regional Multiple Listing Service, (NCRMLS), provides content displayed here (“provided content”) on an “as is” basis and makes no representations or warranties regarding the provided content, including, but not limited to those of non-infringement, timeliness, accuracy, or completeness. Individuals and companies using information presented are responsible for verification and validation of information they utilize and present to their customers and clients. NCRMLS will not be liable for any damage or loss resulting from use of the provided content or the products available through Portals, IDX, VOW, and/or Syndication. Recipients of this information shall not resell, redistribute, reproduce, modify, or otherwise copy any portion thereof without the expressed written consent of NCRMLS.

/u.realgeeks.media/terryrobertshomes/Untitled_design_-_2026-08-31T130657.783.png)