


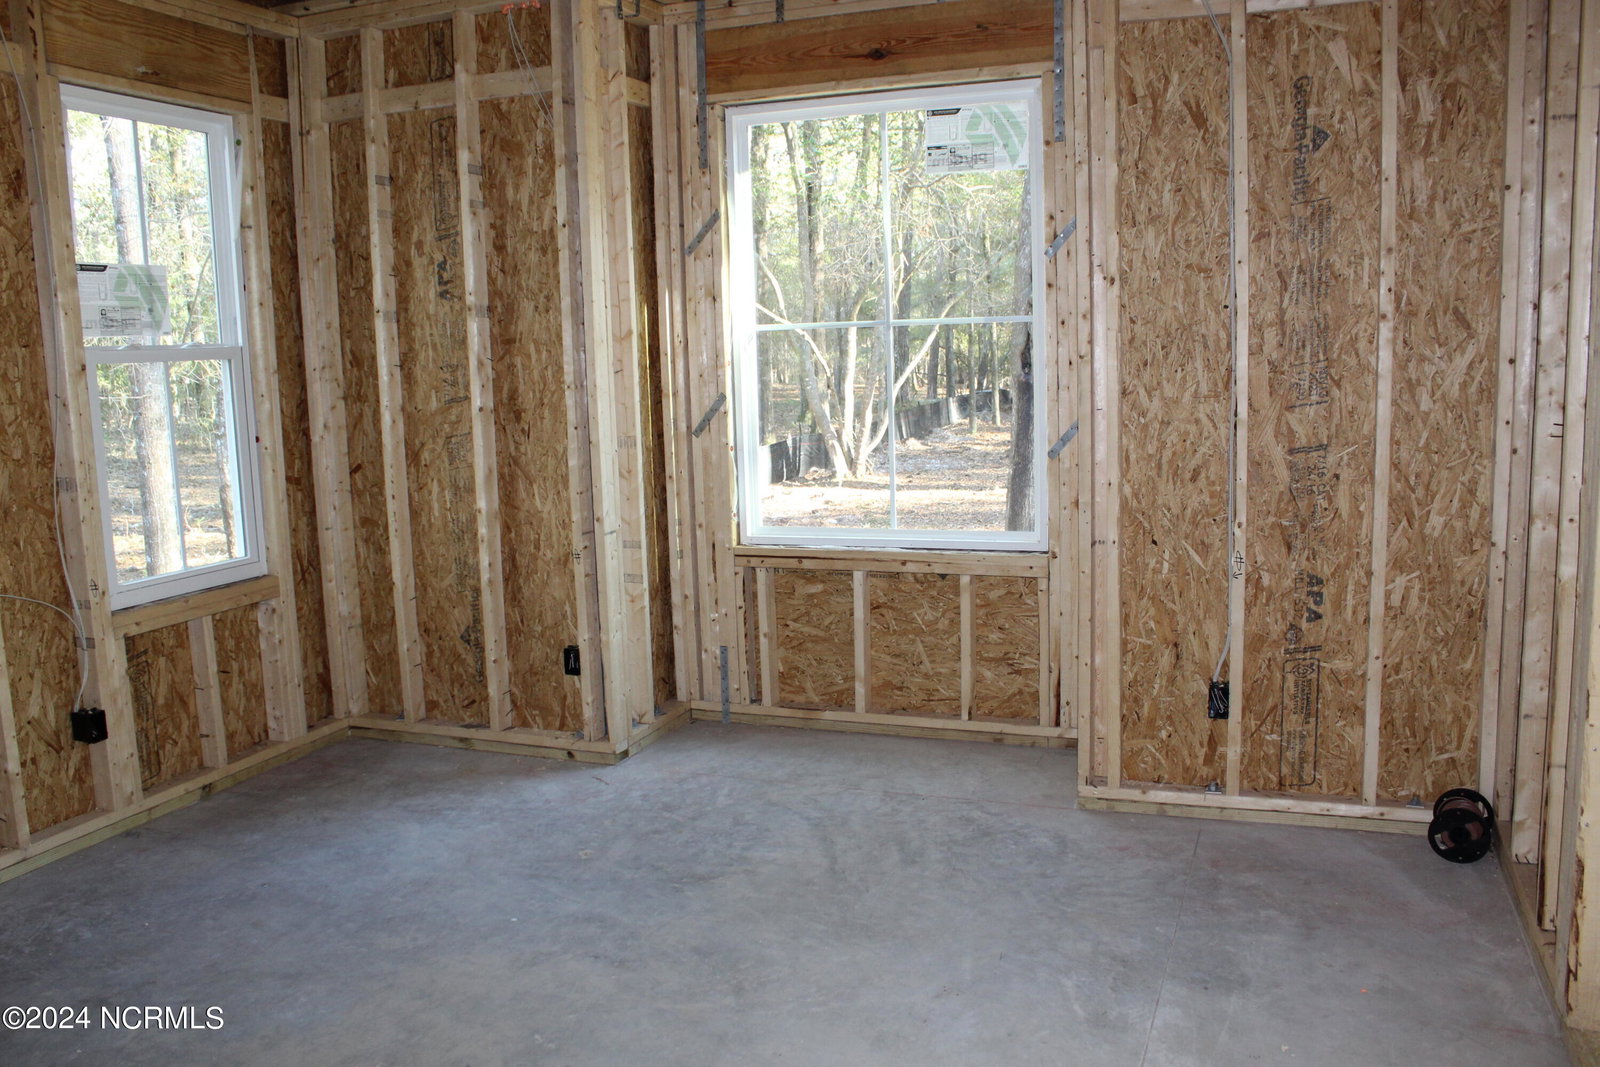


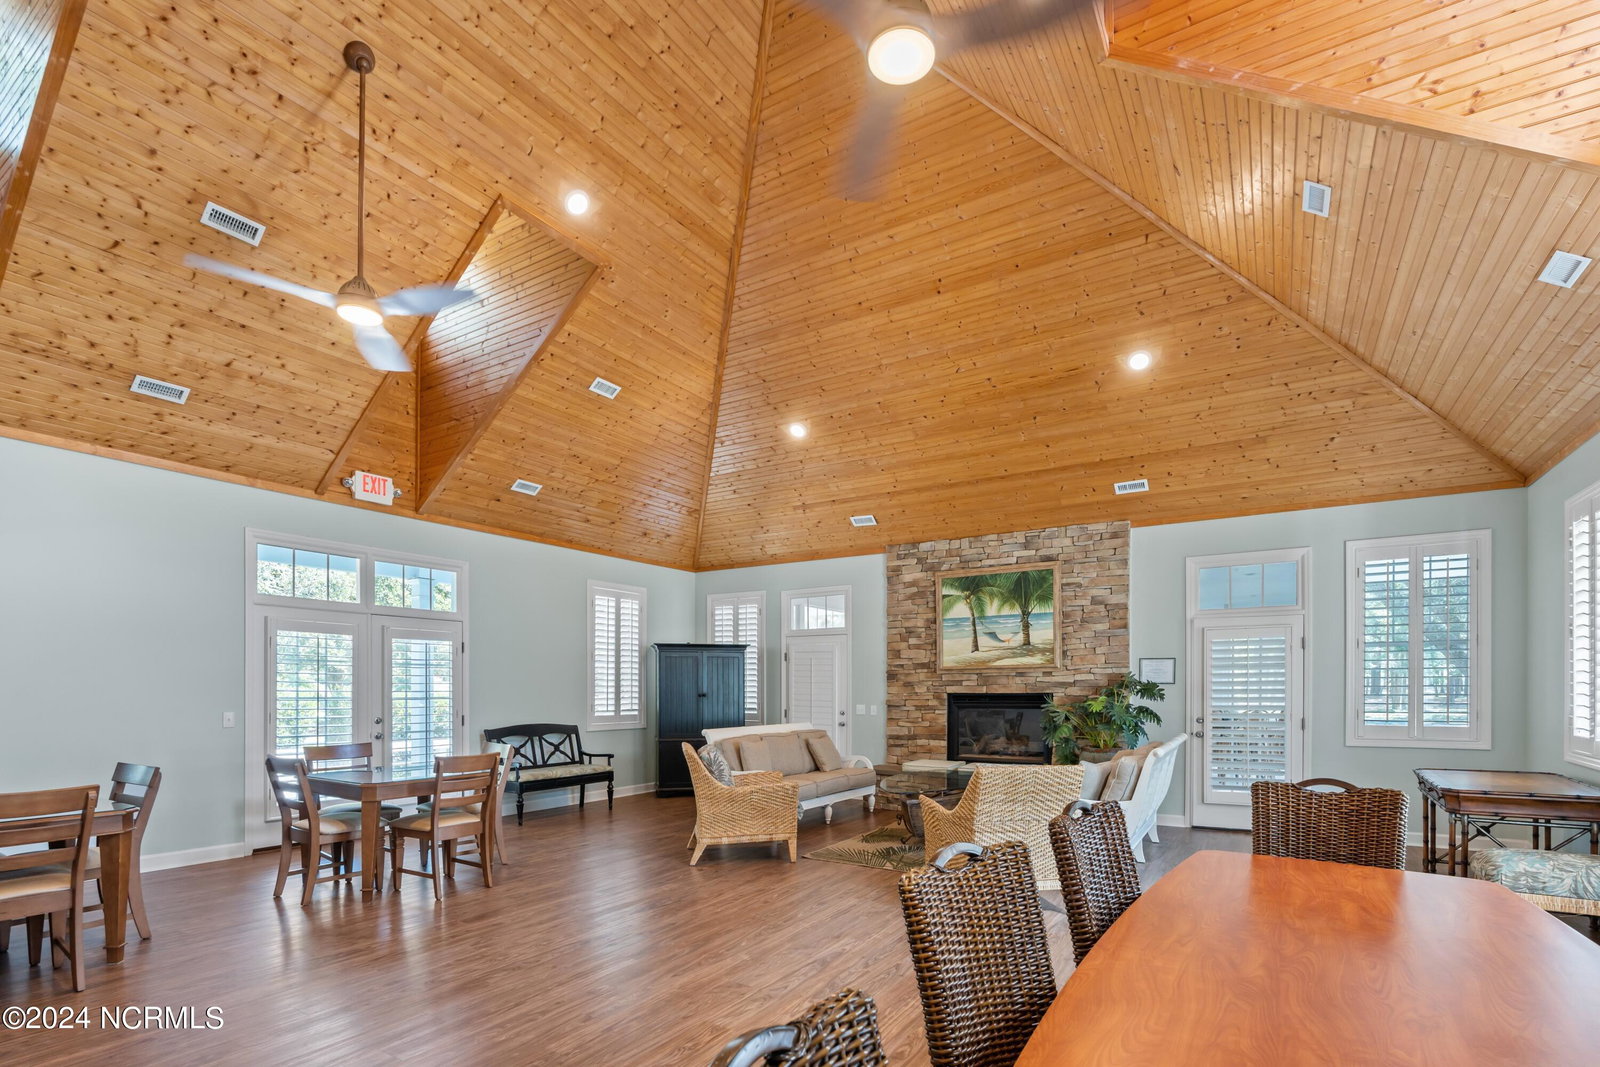


Another Fine home Coleman Fine Homes. This is a NEW CONSTRUCTION OPPORTUNITY with completion estimated for late July 2024. Please see photos for interior design selections. This large open floor plan boasts a huge 20' X 12' Glass sunroom that overlooks a large, private backyard on this large .44 Acres Homesite. The extensive Great Room is 18' X 16' and is highlighted by a gas fireplace surrounded by two well crafted built-in bookshelves. This is a 3 BR home on the main floor as well as a 4th bedroom / bonus suite on the 2nd floor. There are 2 bathrooms on the main level as well as a ½ bath just inside from the garage entrance. The spacious primary bedroom is 14' X 16' and features a craftsman bench inside the window nook. A large 7' x 13' walk-in closet, soaking tub and full tile walk-in shower makes this bedroom quite comfortable. A 9' center island divides the great room from the kitchen and a great place for friends to hang out while entertaining. A gas range and vented hood is included in this chef's kitchen as well as a large 7' walk-in pantry. The roomy 7' X 9' walk-in laundry has a built-in utility sink and ample cabinet storage. The extended 29' X 22' garage has great space for a workbench. A built-out window nook adds extra exterior design characteristics as well as more space for bikes and golf clubs. The bonus room has direct walk-in access to the extensive storage space in the attic area. OYSTER HARBOUR is paradise at Holden Beach. Located just 10 minutes to the beach and sheltered by large sprawling live oak trees; this coastal oasis is perfect for those looking for an active community without being squeezed together on small homesites. Pickleball, Tennis, and water recreation are popular activities among the residents. There are many social clubs for all interests as well as golf groups and volunteer organizations. Shallotte, the epicenter for Southern Brunswick County is just 15 min. from the gate.
Listing courtesy of eXp Realty. Selling Office: eXp Realty.

Copyright 2026 NCRMLS. All rights reserved. North Carolina Regional Multiple Listing Service, (NCRMLS), provides content displayed here (“provided content”) on an “as is” basis and makes no representations or warranties regarding the provided content, including, but not limited to those of non-infringement, timeliness, accuracy, or completeness. Individuals and companies using information presented are responsible for verification and validation of information they utilize and present to their customers and clients. NCRMLS will not be liable for any damage or loss resulting from use of the provided content or the products available through Portals, IDX, VOW, and/or Syndication. Recipients of this information shall not resell, redistribute, reproduce, modify, or otherwise copy any portion thereof without the expressed written consent of NCRMLS.

/u.realgeeks.media/terryrobertshomes/Untitled_design_-_2026-08-31T130657.783.png)