
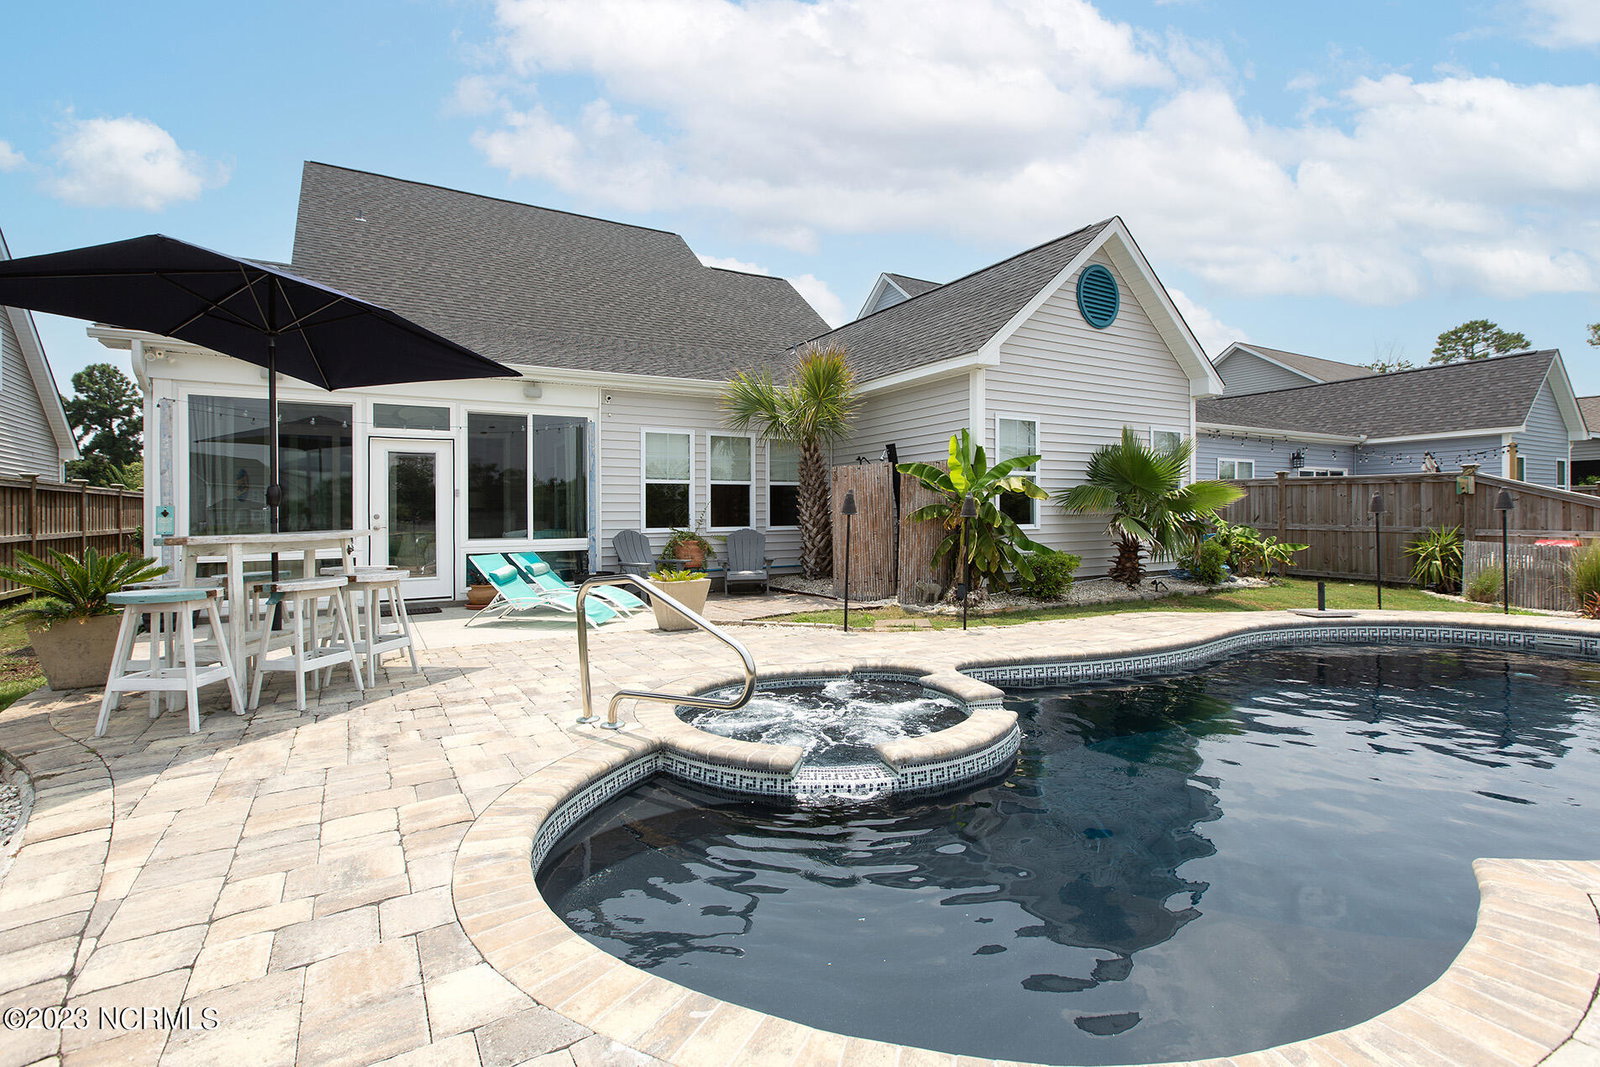


Gorgeous and elegant this Danbury Plan by Hardison Building Company in popular Tarin Woods on a premium waterfront lot has been lovingly upgraded by the current owners into a tropical paradise. There is a beautiful pool and hot tub with hardscaping and tropical landscaping. Stunning sunsets and gorgeous nights enjoying the ocean breezes. Owners have enhanced the pool area with spectacular lighting. The relaxation factor at this house is off the charts!! Less than ten minutes to the beach and shopping and restaurants nearby are plentiful. Coastal-styled home includes 4 bedrooms, 3.5 baths, open floor plan, over 3000 sq ft PLUS a finished sunroom not included in the square footage. Includes a 1st floor primary suite, formal dining room that includes a tray ceiling and board and batten wainscoting. Light colored warm gray cabinets, granite counter tops with island, stainless steel appliances, recessed lighting and a separate eat-in breakfast area. The very private primary suite has vaulted ceilings, and elegant bath with double vanity, walk-in tiled shower, and private water closet. 3 additional bedrooms and two full baths are located upstairs with a flex/loft area Additional features include LVP throughout 1st floor living area, upgraded lighting and fans. Elegant window treatments. Upgraded pull-out cabinetry. Outside pool area has multiple areas for visiting and bamboo outdoor shower with room for grilling, chilling and dining! This is an entertainer's dream. Tarin Woods is a great community that includes a clubhouse, pool, pickleball, and a children's play area.
Listing courtesy of Living Seaside Realty Group. Selling Office: Redfin Corporation.

Copyright 2026 NCRMLS. All rights reserved. North Carolina Regional Multiple Listing Service, (NCRMLS), provides content displayed here (“provided content”) on an “as is” basis and makes no representations or warranties regarding the provided content, including, but not limited to those of non-infringement, timeliness, accuracy, or completeness. Individuals and companies using information presented are responsible for verification and validation of information they utilize and present to their customers and clients. NCRMLS will not be liable for any damage or loss resulting from use of the provided content or the products available through Portals, IDX, VOW, and/or Syndication. Recipients of this information shall not resell, redistribute, reproduce, modify, or otherwise copy any portion thereof without the expressed written consent of NCRMLS.

/u.realgeeks.media/terryrobertshomes/Black_and_White_Initials_elegant_cursive_logo_(11).png)