


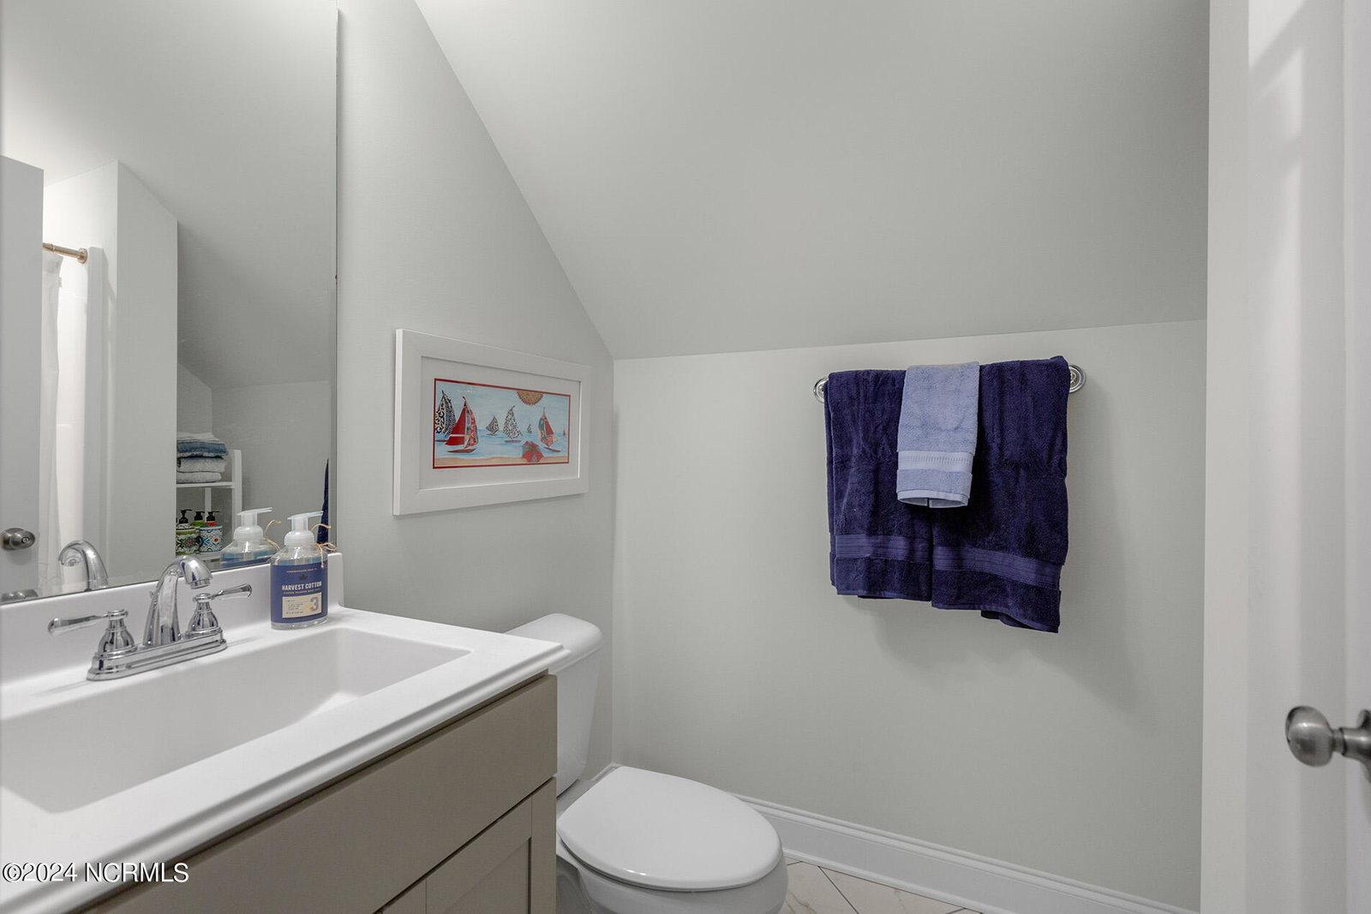

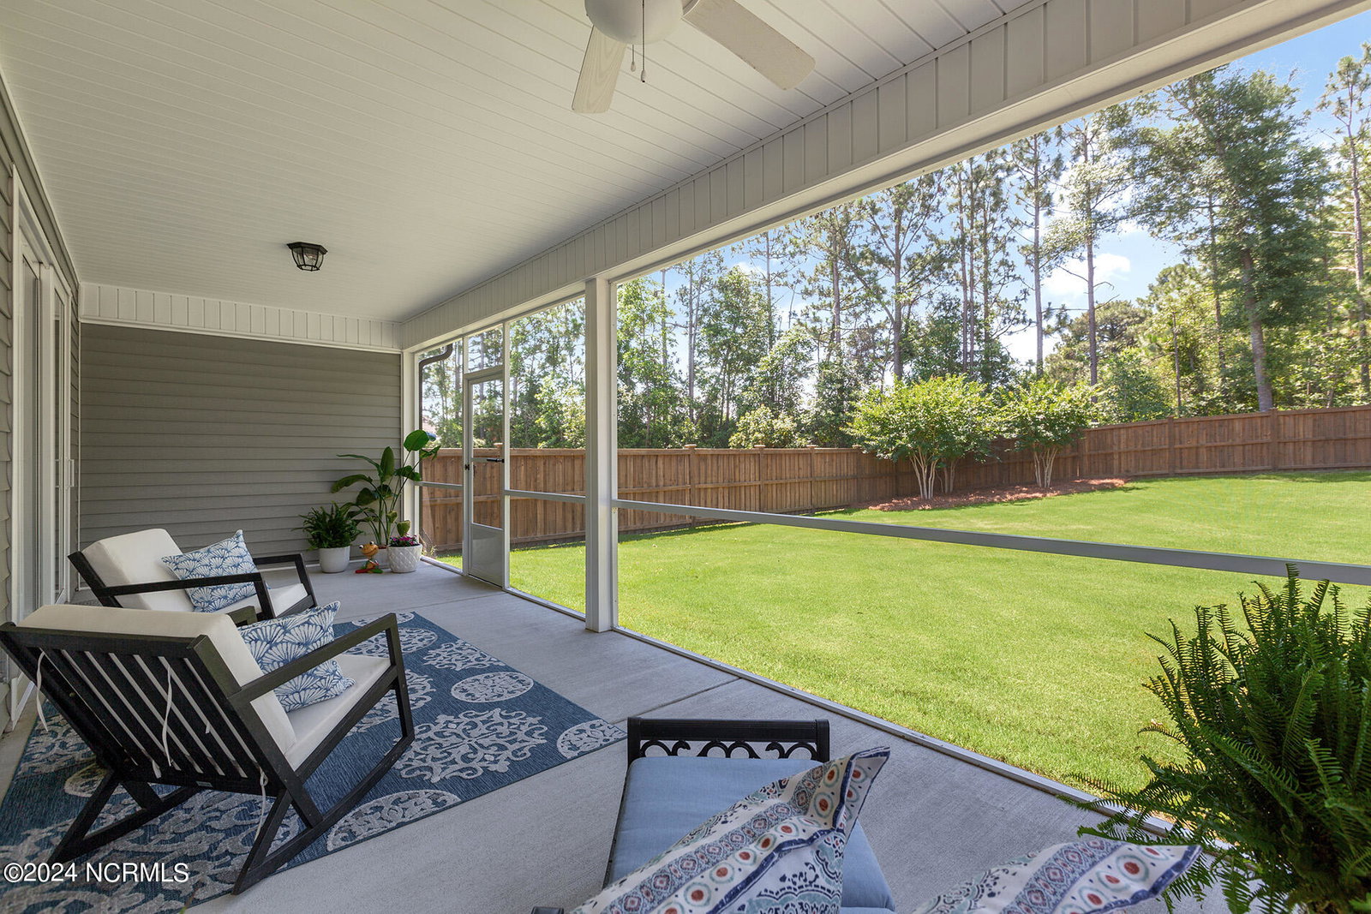


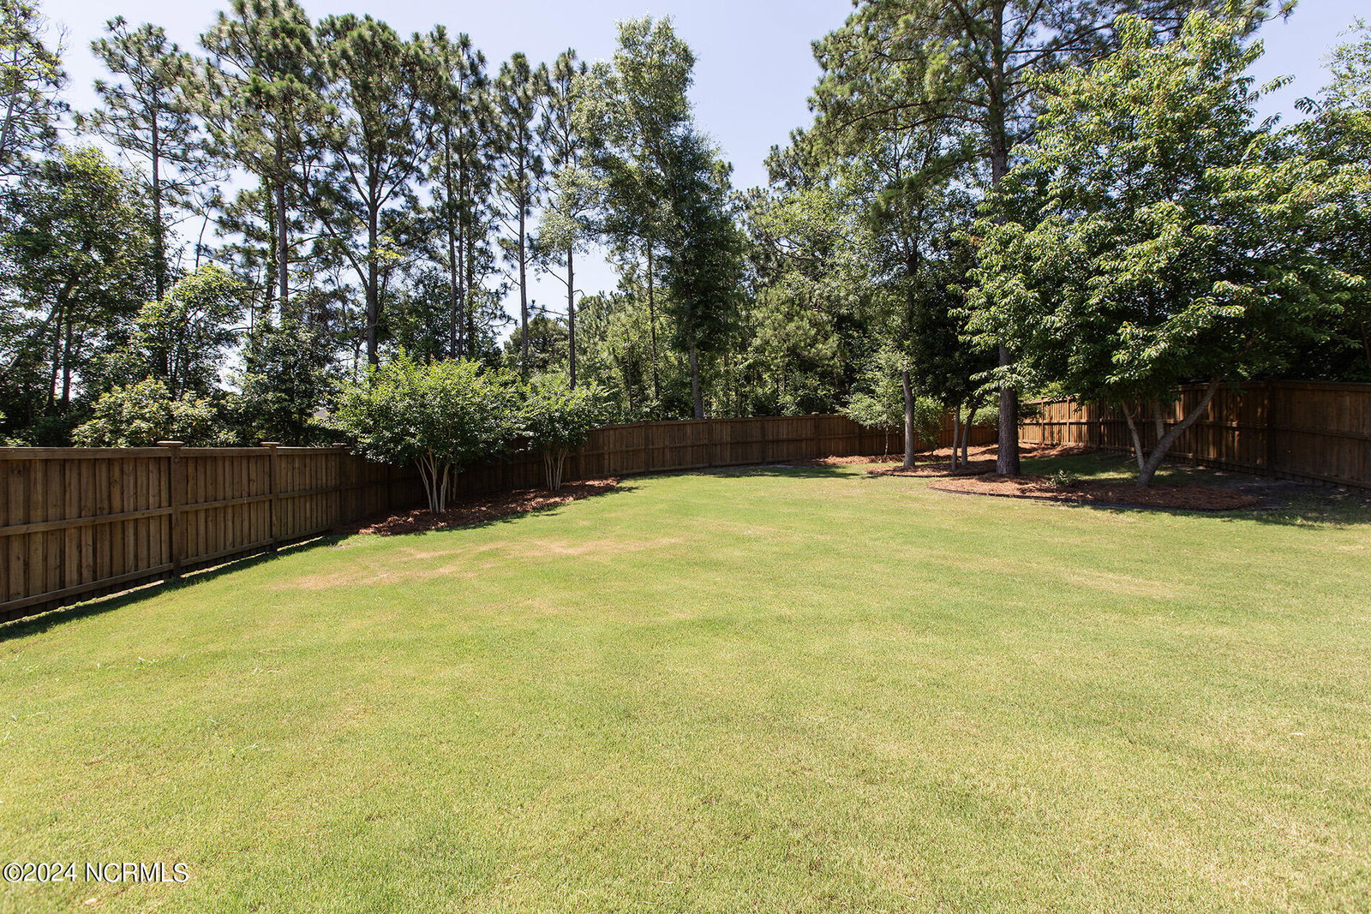


Discover the epitome of luxurious living in this exquisite Hancock plan home, boasting breathtaking views of a large, tree lined, beautiful backyard with irrigation system. One of the BEST lots in Tarin Woods!!!! Designed primarily for convenient first floor living, with an additional bonus room (4th bedroom) and bath on second floor; this home offers both space and versatility. The large open kitchen features a spacious island with stunning quartz countertops, soft- close cabinets, stacking sliding doors leading to the 280 Sq Ft Screened in porch, stainless appliances including refrigerator, and a natural gas range, perfect for culinary enthusiasts. Enjoy LVP flooring throughout the living areas, complimented by a cozy gas fireplace with built-ins, creating a warm and inviting atmosphere. The luxurious primary suite boasts a tray ceiling, private access to the back porch, and an opulent primary bath featuring dual vanities and walk in tiled shower with custom glass surround/door, offering a spa-like experience at home. Relax or entertain on the large screened back porch overlooking the expansive and meticulously landscaped backyard. Residents of Tarin Woods enjoy access to a host of amenities including a community pool, clubhouse, basketball court, tennis courts, children play area, and is 1.6 miles from the new Hanover Pines Nature Park...not to mention multiple beaches and restaurants! Come see this beauty!
Listing courtesy of Living Seaside Realty Group. Selling Office: Living Seaside Realty Group.

Copyright 2026 NCRMLS. All rights reserved. North Carolina Regional Multiple Listing Service, (NCRMLS), provides content displayed here (“provided content”) on an “as is” basis and makes no representations or warranties regarding the provided content, including, but not limited to those of non-infringement, timeliness, accuracy, or completeness. Individuals and companies using information presented are responsible for verification and validation of information they utilize and present to their customers and clients. NCRMLS will not be liable for any damage or loss resulting from use of the provided content or the products available through Portals, IDX, VOW, and/or Syndication. Recipients of this information shall not resell, redistribute, reproduce, modify, or otherwise copy any portion thereof without the expressed written consent of NCRMLS.

/u.realgeeks.media/terryrobertshomes/Black_and_White_Initials_elegant_cursive_logo_(11).png)