


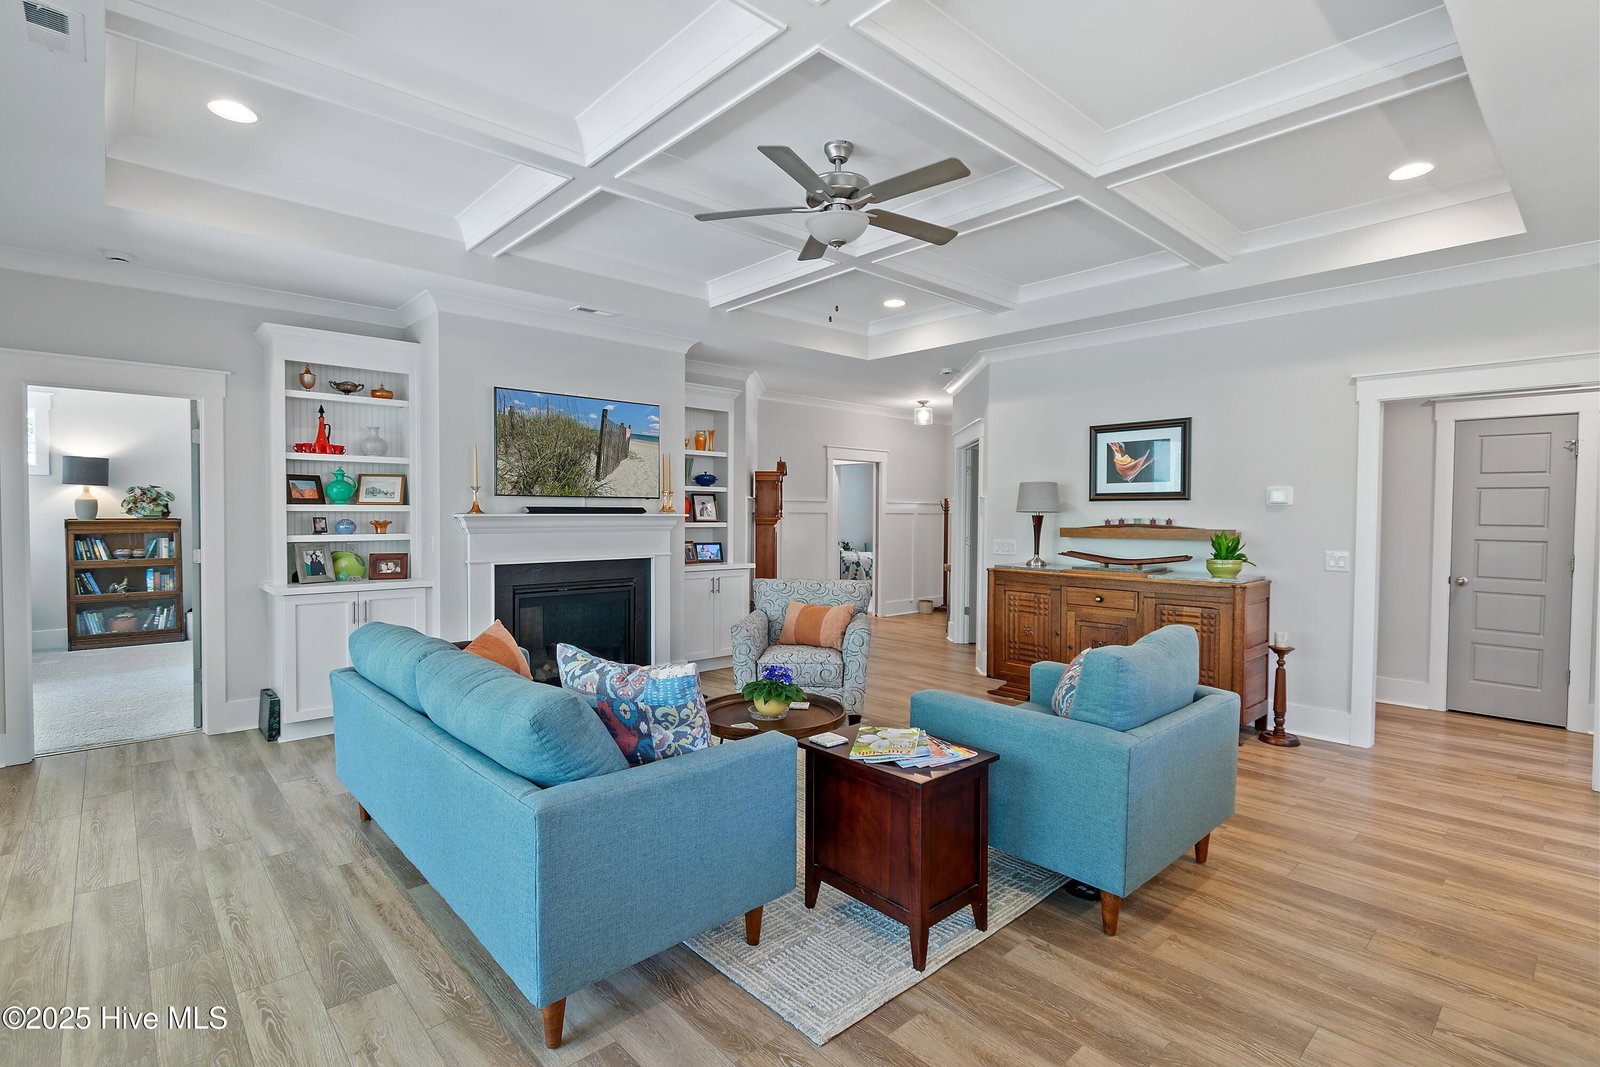


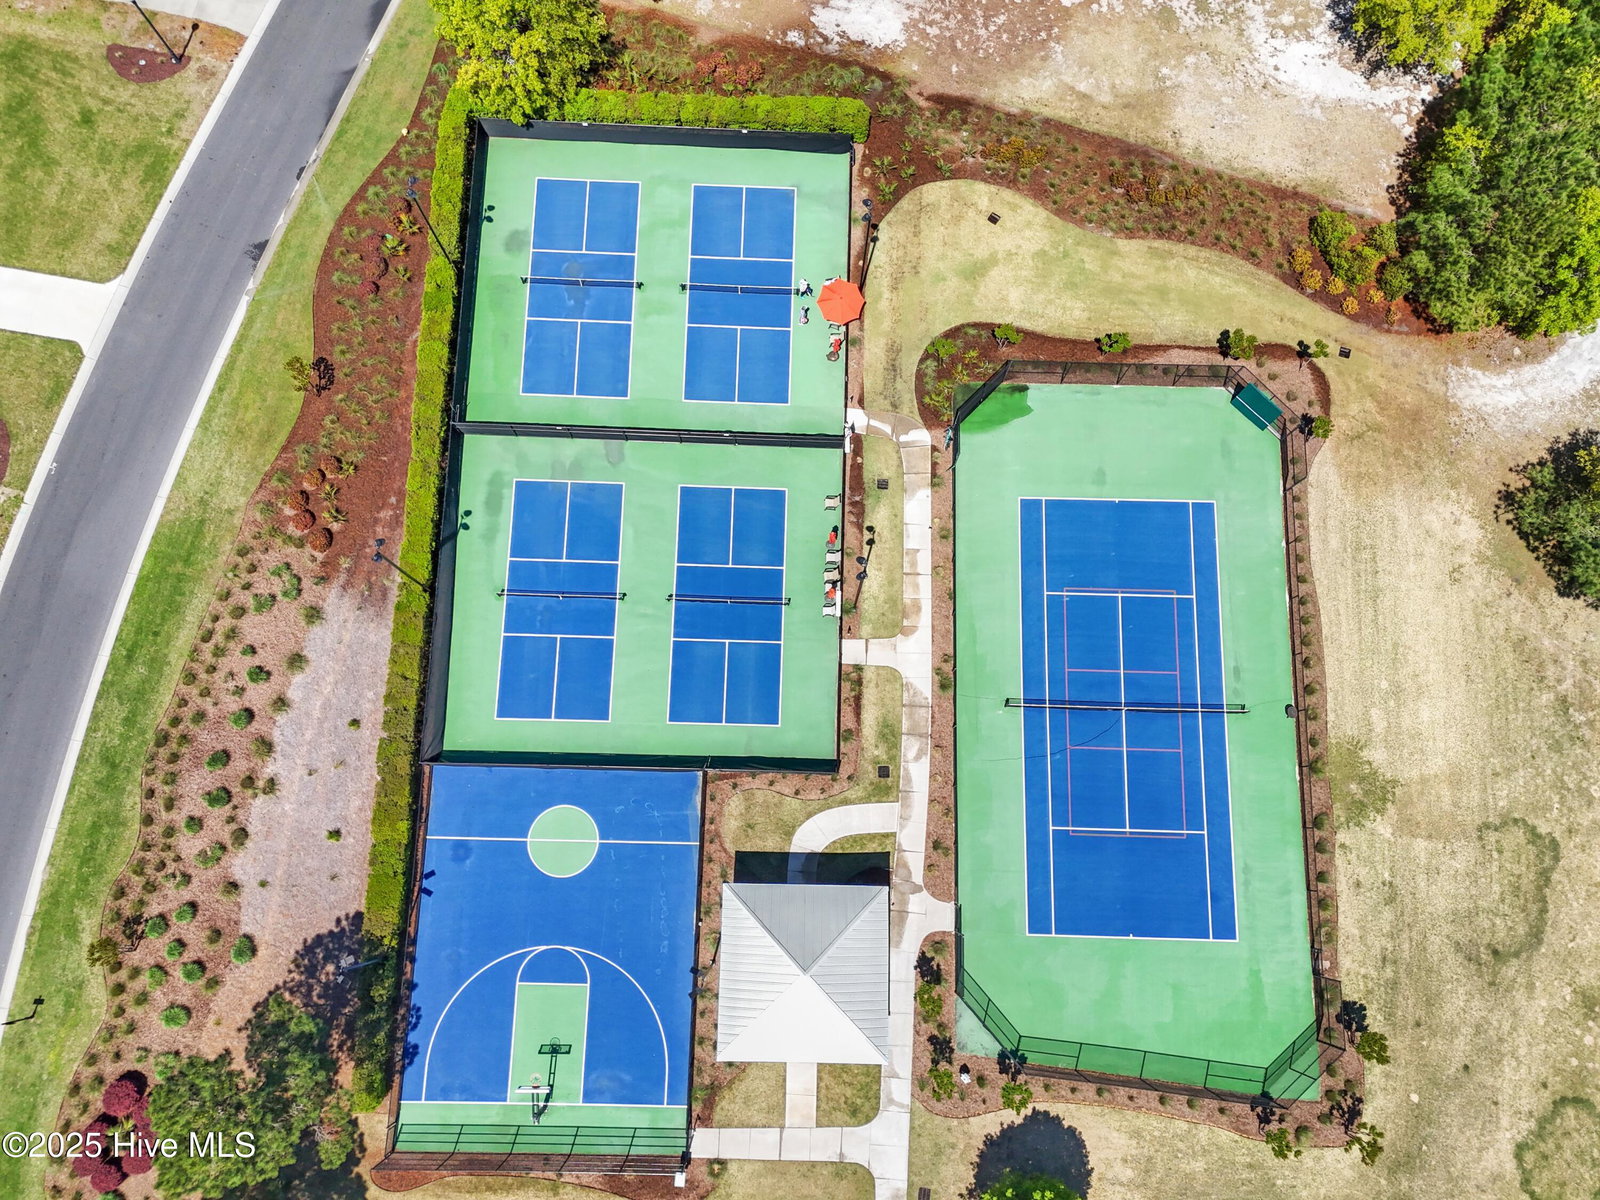


Tucked away in an amenity-rich, waterfront community, 3981 Bay Colony Road is a stunning blend of elegance, comfort, and tranquility. With water views and a three-car garage, this beautifully designed home offers a rare opportunity to enjoy resort-style living every day. Step inside to discover a bright, airy interior with an open-concept layout that seamlessly connects the living spaces. The heart of the home is the expansive kitchen, complete with a generous island, perfect for entertaining. It flows effortlessly into the spacious living room, where a coffered ceiling, built-ins, and a cozy fireplace create a warm and inviting atmosphere. The main-level primary suite is set privately at the rear of the home, offering serene views of the backyard. The ensuite bath features a zero-entry shower, a spacious vanity, and abundant natural light—a true retreat. Also on the main level, you'll find a guest bedroom and full bath, along with a versatile flex room enclosed by glass French doors—ideal for a home office, library, or creative space. Upstairs, a self-contained guest suite or bonus room awaits, complete with a full bath—perfect for visitors or multi-generational living. Outside, the beautifully landscaped yard feels like your own private arboretum, bursting with blooming shrubs, vibrant flowers, and peaceful surroundings. Homes like this are few and far between. Schedule your private tour of 3981 Bay Colony Road today and experience the lifestyle you've been dreaming of.
Listing courtesy of Margaret Rudd Assoc/Sp. Selling Office: Coldwell Banker Sea Coast Advantage.

Copyright 2026 NCRMLS. All rights reserved. North Carolina Regional Multiple Listing Service, (NCRMLS), provides content displayed here (“provided content”) on an “as is” basis and makes no representations or warranties regarding the provided content, including, but not limited to those of non-infringement, timeliness, accuracy, or completeness. Individuals and companies using information presented are responsible for verification and validation of information they utilize and present to their customers and clients. NCRMLS will not be liable for any damage or loss resulting from use of the provided content or the products available through Portals, IDX, VOW, and/or Syndication. Recipients of this information shall not resell, redistribute, reproduce, modify, or otherwise copy any portion thereof without the expressed written consent of NCRMLS.

/u.realgeeks.media/terryrobertshomes/Untitled_design_-_2026-08-31T130657.783.png)