


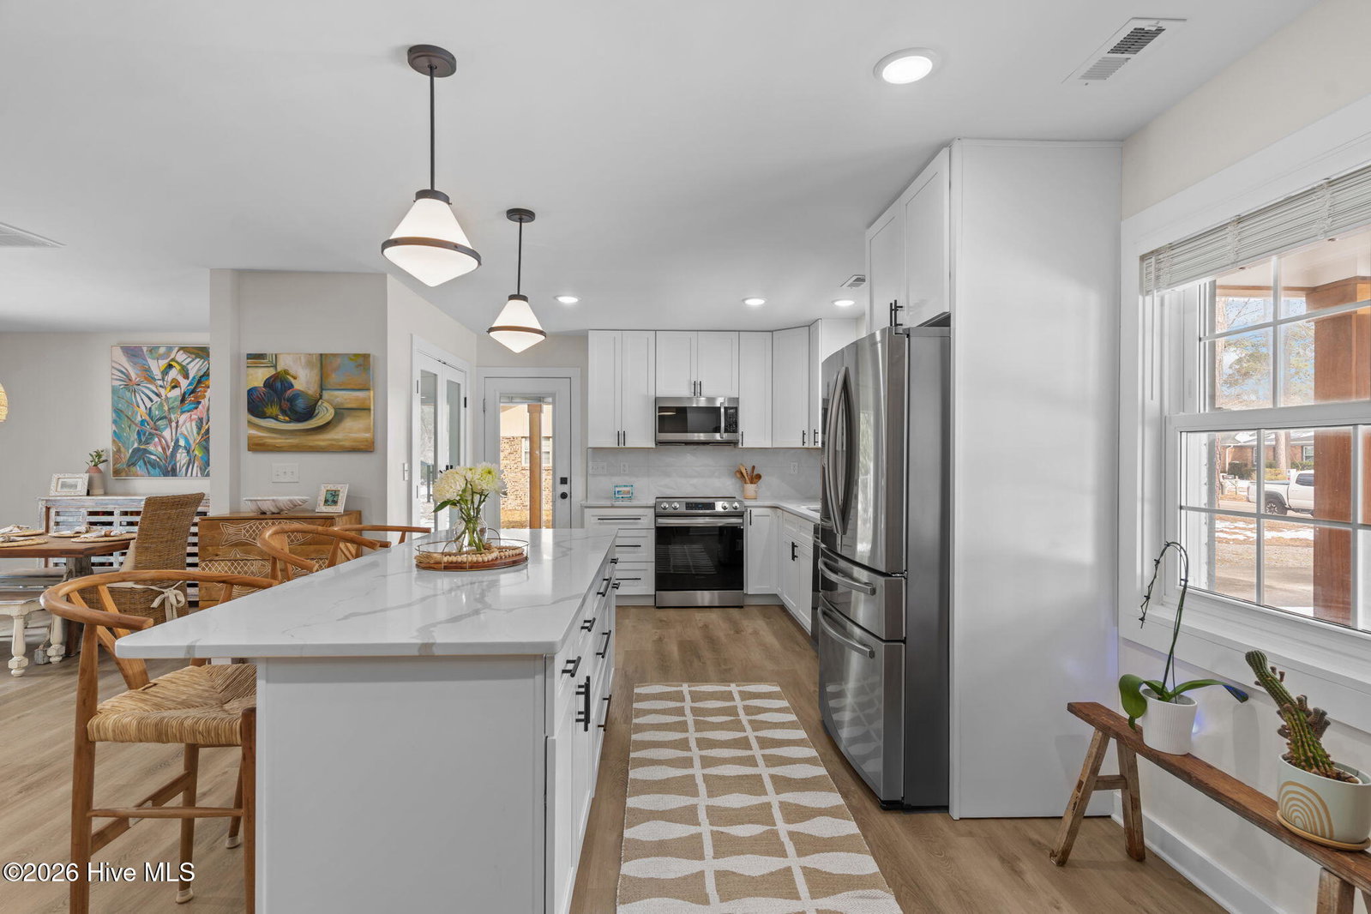


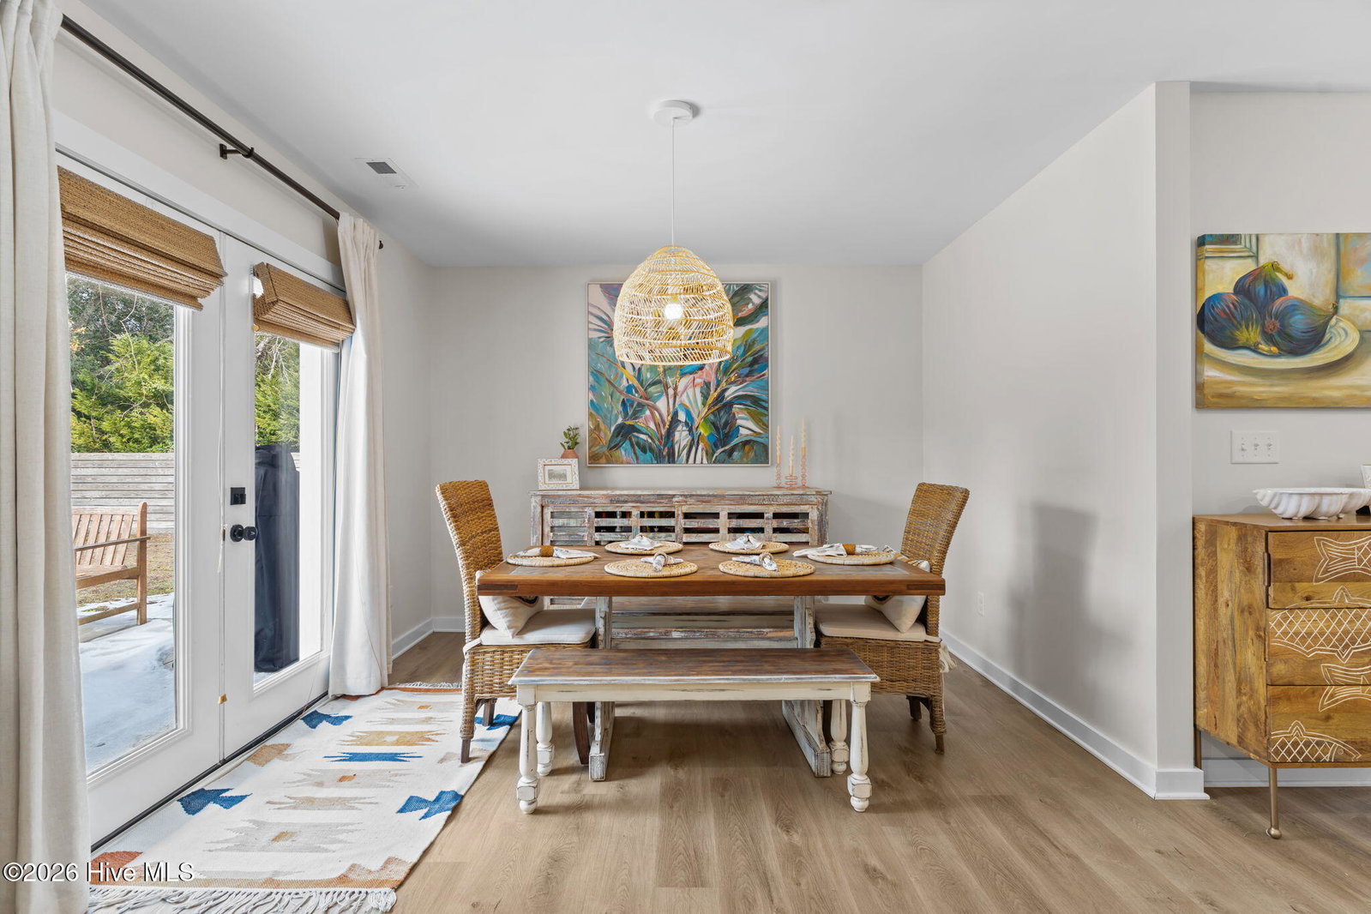


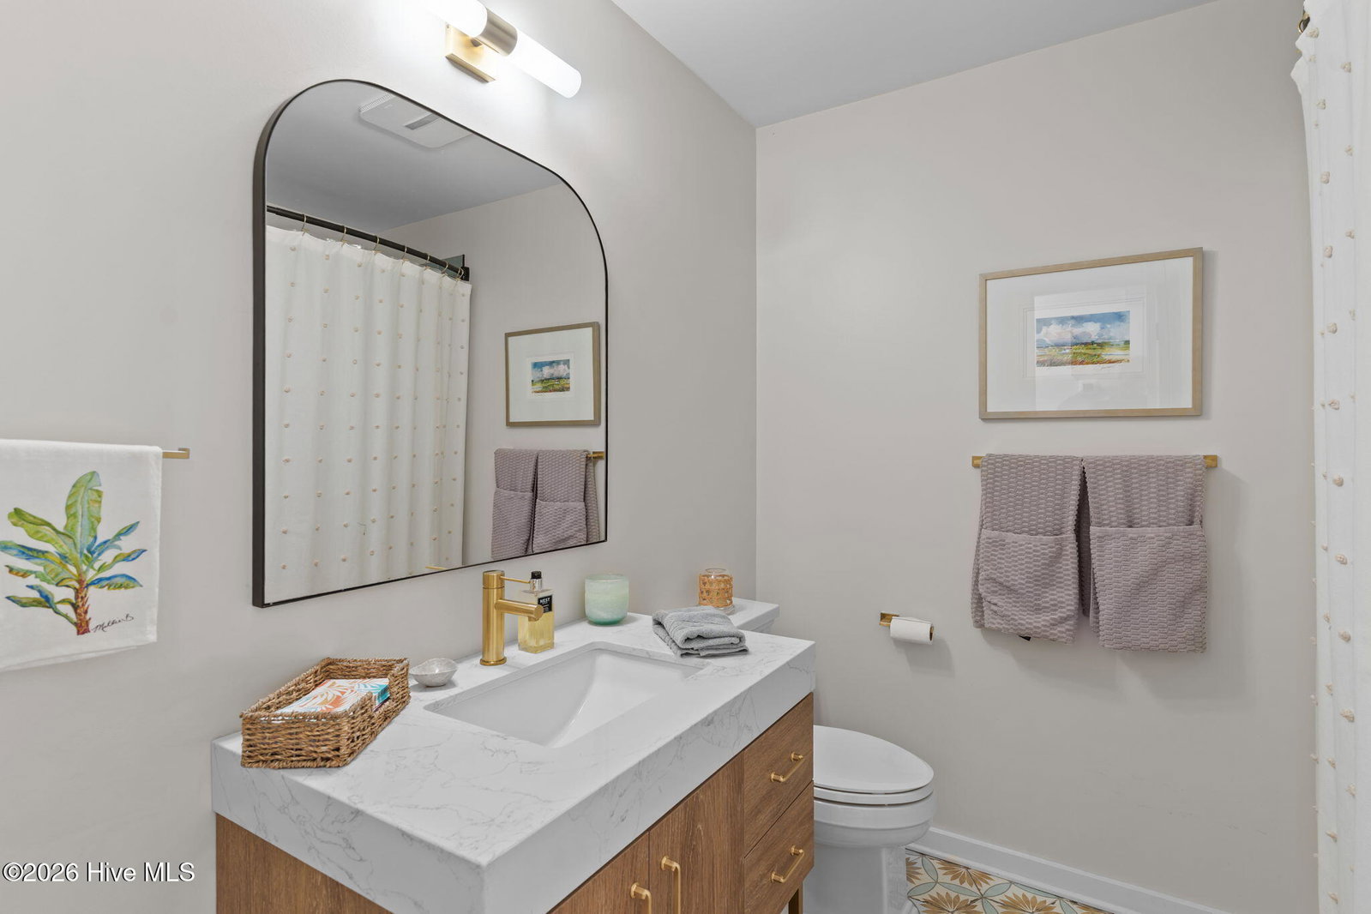


Experience modern coastal luxury at 113 Wellington Drive, a masterfully renovated residence where every detail has been meticulously curated. The heart of the home features a stunning chef's kitchen complete with sleek quartz countertops, premium stainless steel appliances, and an expansive center island designed for effortless entertaining. Durable and stylish LVP flooring flows throughout the home, leading to three bedrooms and two beautifully updated bathrooms. The primary suite serves as a private retreat with its own dedicated en-suite, while two additional bedrooms share a sophisticated second full bathroom, both finished with elegant tile flooring. The exterior curb appeal is unmatched, showcasing freshly painted brick accented by exotic Red Balou wood columns and a matching wood ceiling detail. The outdoor living space is a true sanctuary, featuring a high-end Ipe wood back deck complemented by a sprawling stone patio, perfect for year-round gatherings. Additional property highlights include a refurbished storage shed with custom red balou wood double doors, a convenient carport, and an oversized driveway providing ample parking. This turnkey Wilmington gem perfectly balances high-end finishes with functional design—schedule your showing today!
Listing courtesy of Howard Hanna Allen Tate|Horizon Realty Group. Selling Office: Full Circle Real Estate.

Copyright 2026 NCRMLS. All rights reserved. North Carolina Regional Multiple Listing Service, (NCRMLS), provides content displayed here (“provided content”) on an “as is” basis and makes no representations or warranties regarding the provided content, including, but not limited to those of non-infringement, timeliness, accuracy, or completeness. Individuals and companies using information presented are responsible for verification and validation of information they utilize and present to their customers and clients. NCRMLS will not be liable for any damage or loss resulting from use of the provided content or the products available through Portals, IDX, VOW, and/or Syndication. Recipients of this information shall not resell, redistribute, reproduce, modify, or otherwise copy any portion thereof without the expressed written consent of NCRMLS.

/u.realgeeks.media/terryrobertshomes/Untitled_design_-_2026-08-31T130657.783.png)