


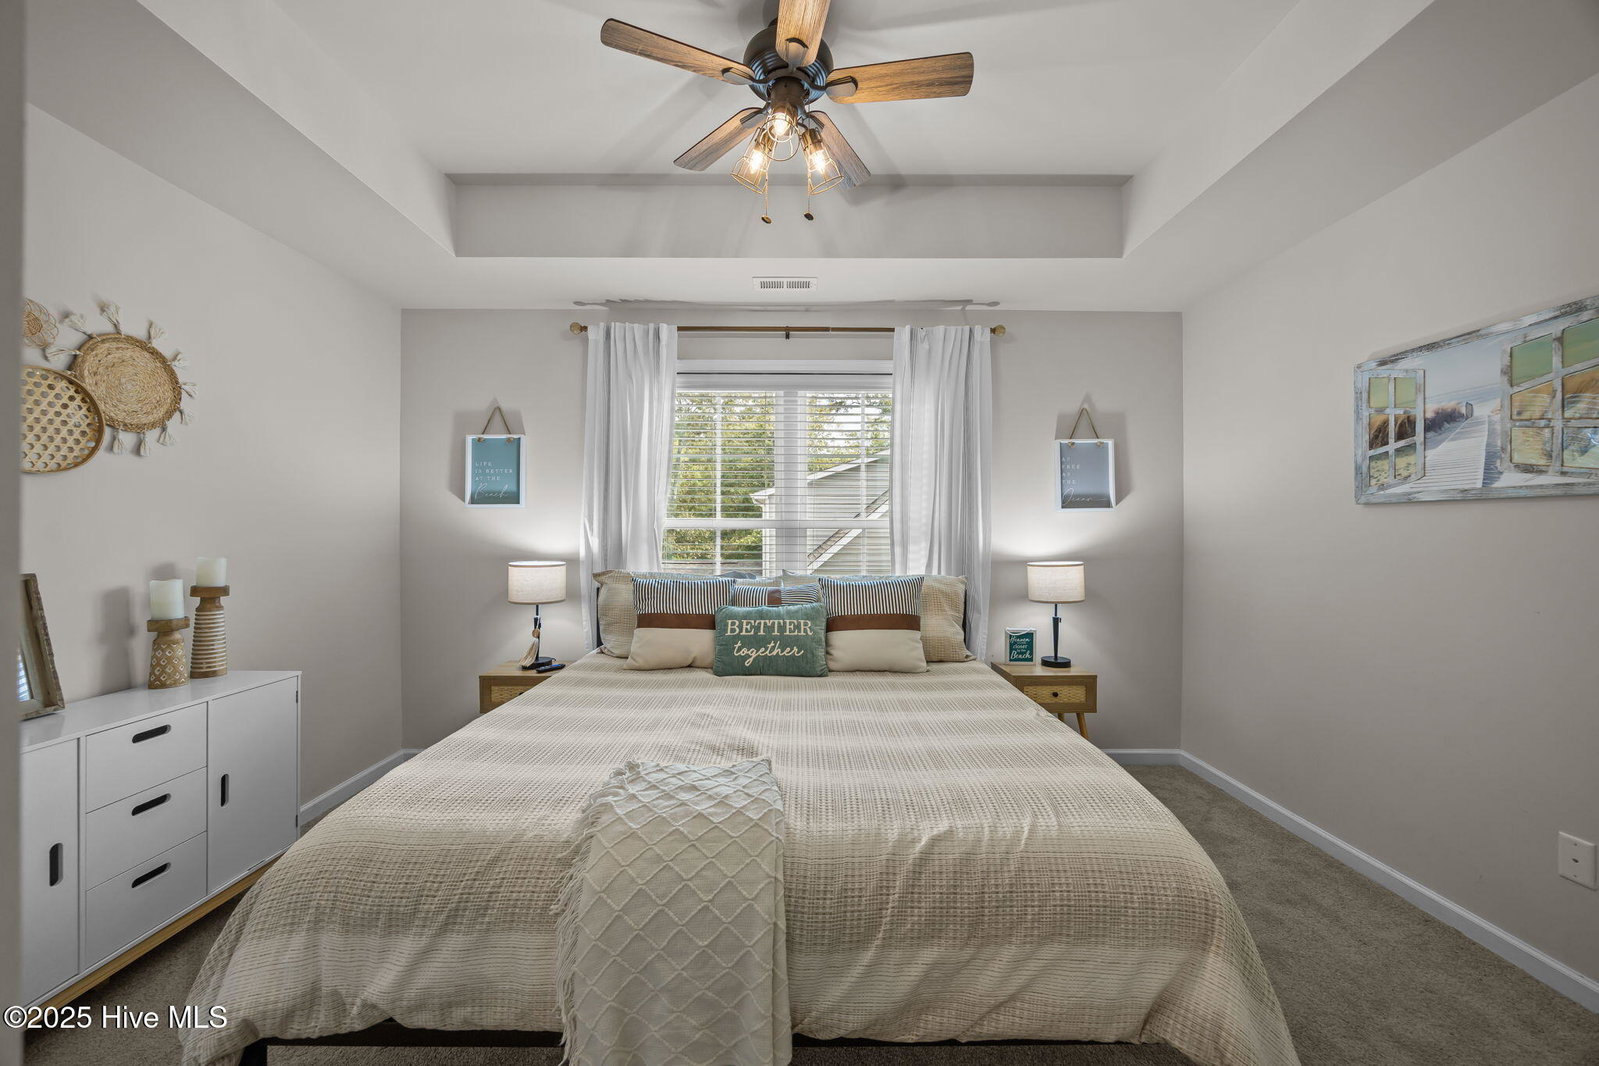


Tucked in a quiet cul-de-sac, this modern craftsman cottage balances charm and functionality. A welcoming front porch leads to a bright foyer with a custom built-in drop zone. Barn doors open to a private office ideal for remote work. The main floor flows easily through an open living space with laminate floors, and detailed wall trim that adds warmth and character. The linear fireplace features a wood-beam mantle and shiplap surround. The kitchen centers around a large island with bar seating, complemented by stainless steel appliances, subway tile backsplash, and a walk-in pantry. The primary suite offers a relaxing retreat with dual vanities, a walk-in tiled shower, private water closet, and a large walk-in closet. A half bath and laundry room complete the main level. Upstairs are two additional bedrooms, another full bath with dual sinks, and a versatile bonus room—perfect for a playroom, gym, or media space. All bedrooms feature trey ceilings. The screened-in porch overlooks a wooded backyard, creating a private setting for coffee or evening gatherings. Located in Seaside Bay, a gated community with direct Lockwood Folly River access from the private boat launch, residents also enjoy a community fire pit, gas grill, and gazebo. Holden Beach is just a short drive away, making this home ideal for those who appreciate coastal living with modern comfort.
Listing courtesy of REAL Broker LLC. Selling Office: Coldwell Banker Sea Coast Advantage.

Copyright 2026 NCRMLS. All rights reserved. North Carolina Regional Multiple Listing Service, (NCRMLS), provides content displayed here (“provided content”) on an “as is” basis and makes no representations or warranties regarding the provided content, including, but not limited to those of non-infringement, timeliness, accuracy, or completeness. Individuals and companies using information presented are responsible for verification and validation of information they utilize and present to their customers and clients. NCRMLS will not be liable for any damage or loss resulting from use of the provided content or the products available through Portals, IDX, VOW, and/or Syndication. Recipients of this information shall not resell, redistribute, reproduce, modify, or otherwise copy any portion thereof without the expressed written consent of NCRMLS.

/u.realgeeks.media/terryrobertshomes/Untitled_design_-_2026-08-31T130657.783.png)