


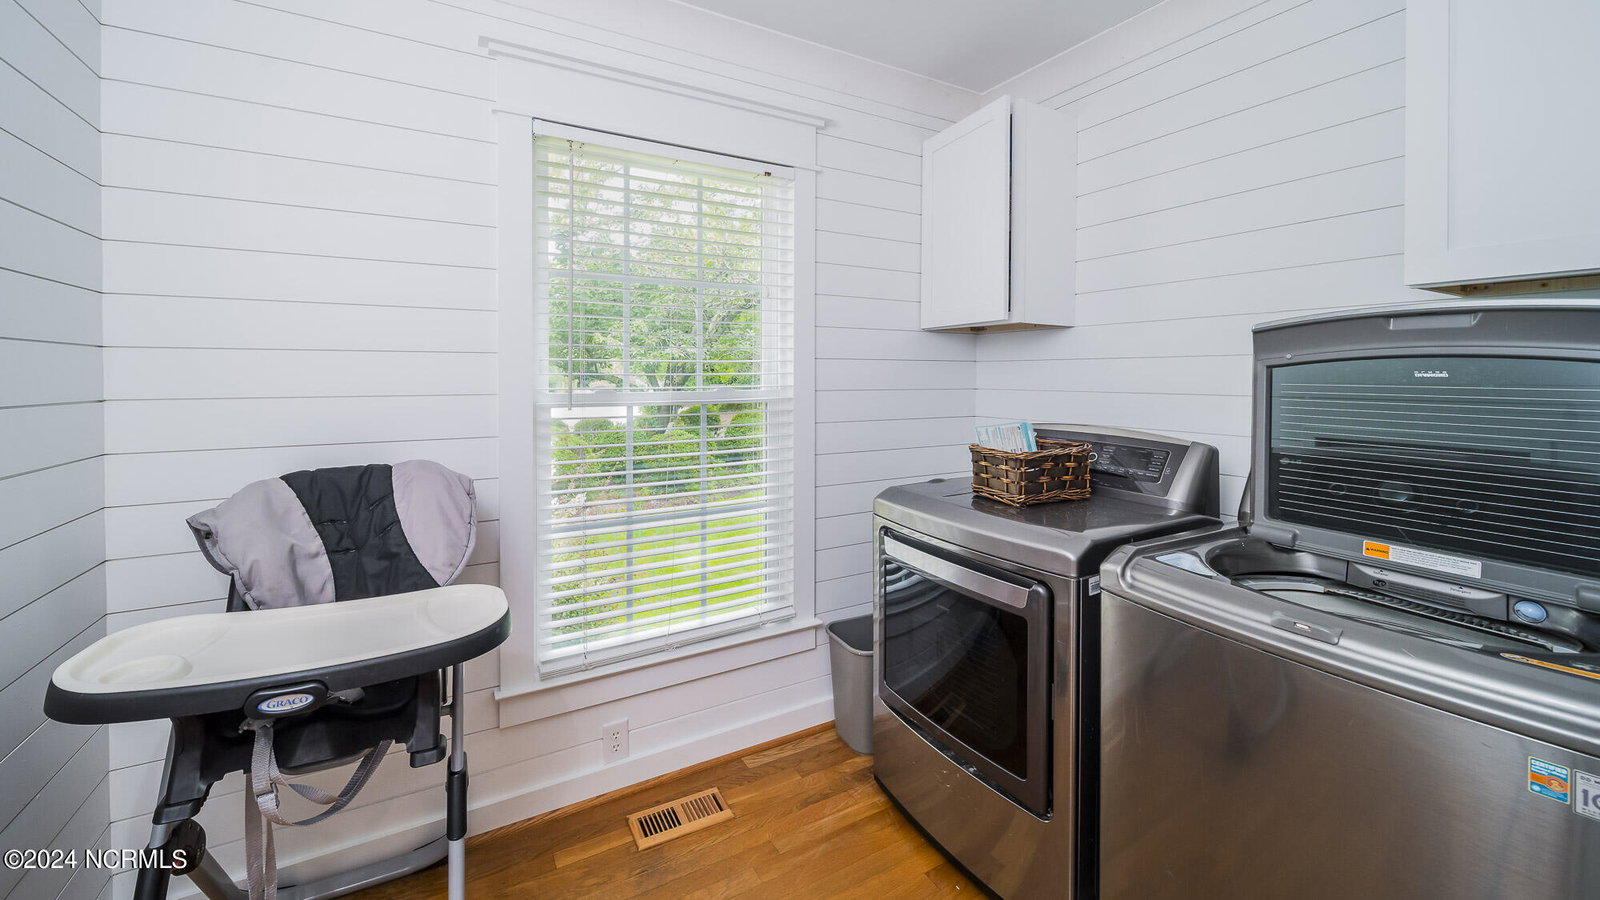


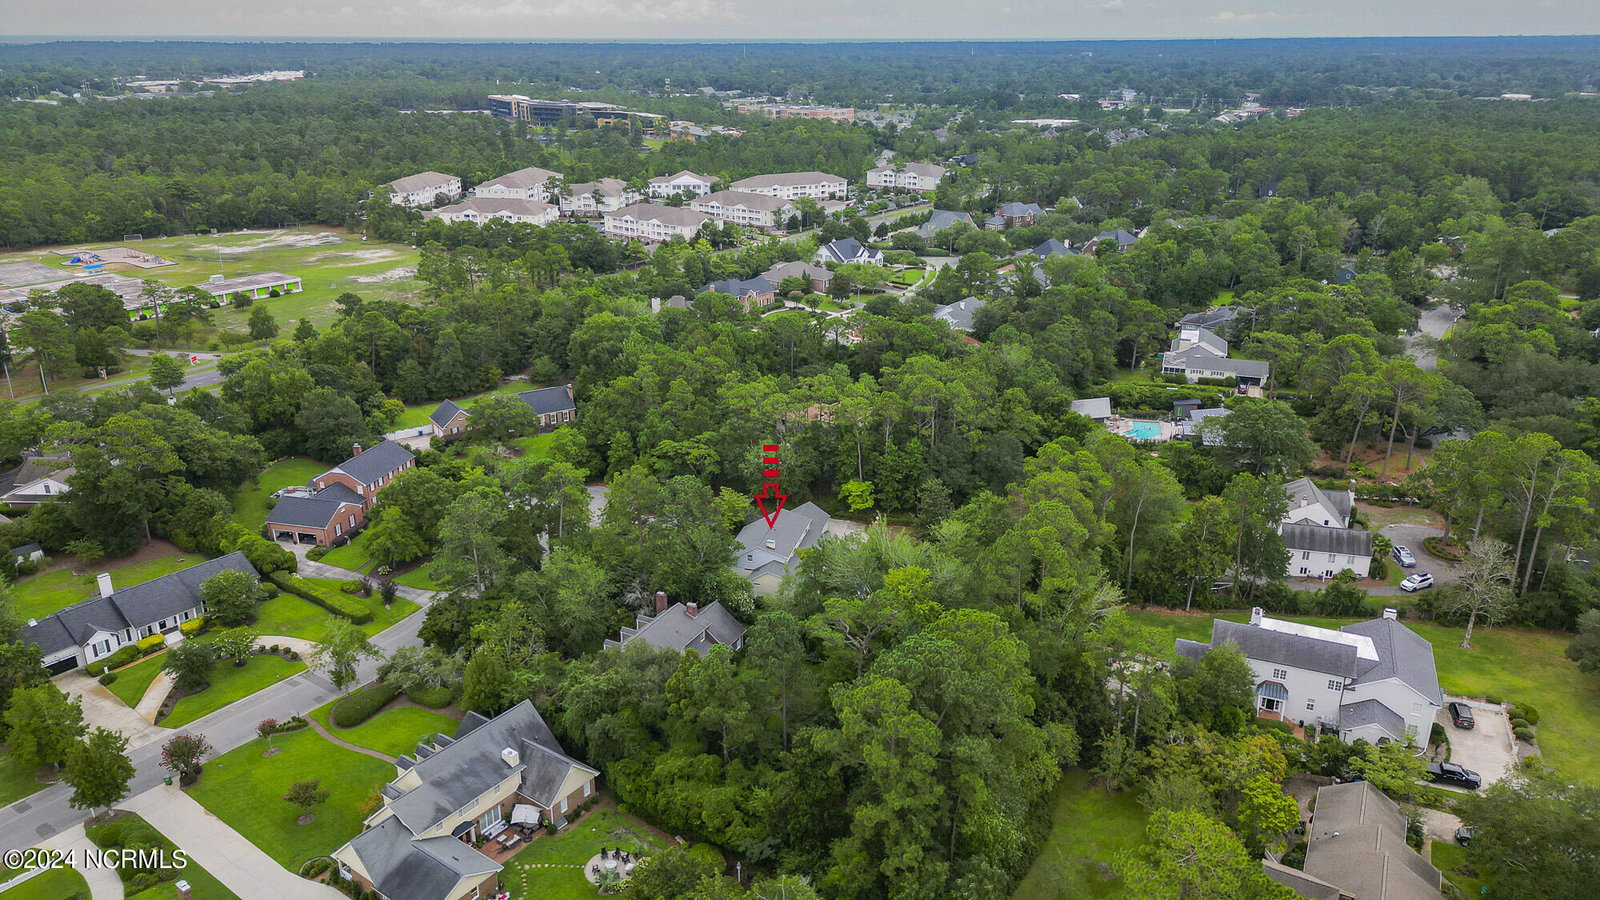


Welcome to 2014 Hawthorne Road, a stunning 4-bedroom, 2.5-bathroom gem in the heart of Wilmington, NC. This spacious 3,353 square foot home is perfectly situated on a beautifully landscaped 0.54-acre lot, offering both luxury and convenience in one of Wilmington's most desirable neighborhoods. As you step inside, you'll be greeted by an inviting open floor plan that seamlessly connects the living, dining, and kitchen areas. The updated master bathroom features modern fixtures and finishes, providing a spa-like retreat for relaxation. Skylights in the rear of the home bathe the interior in natural light, creating a warm and welcoming atmosphere. Outdoor living is a highlight of this property. Enjoy your morning coffee on the charming open front porch or unwind in the screened-in back porch, complete with a hot tub. The expansive backyard is perfect for entertaining, featuring a sparkling pool and ample space for outdoor activities. With plenty of driveway parking, hosting guests is a breeze. Located just 20 minutes from the beach, 10 minutes from downtown Wilmington, and a mere 3 minutes from Independence Mall, you'll have easy access to shopping, dining, and entertainment. For golf enthusiasts, the prestigious Cape Fear Country Club is right in the back of the neighborhood, offering a luxurious lifestyle at your doorstep. Don't miss the opportunity to make 2014 Hawthorne Road your new home. Schedule a showing today and experience the perfect blend of comfort, style, and convenience in beautiful Wilmington, NC.
Listing courtesy of RE/MAX Executive. Selling Office: Intracoastal Realty Corp.

Copyright 2026 NCRMLS. All rights reserved. North Carolina Regional Multiple Listing Service, (NCRMLS), provides content displayed here (“provided content”) on an “as is” basis and makes no representations or warranties regarding the provided content, including, but not limited to those of non-infringement, timeliness, accuracy, or completeness. Individuals and companies using information presented are responsible for verification and validation of information they utilize and present to their customers and clients. NCRMLS will not be liable for any damage or loss resulting from use of the provided content or the products available through Portals, IDX, VOW, and/or Syndication. Recipients of this information shall not resell, redistribute, reproduce, modify, or otherwise copy any portion thereof without the expressed written consent of NCRMLS.

/u.realgeeks.media/terryrobertshomes/Untitled_design_-_2026-08-31T130657.783.png)