


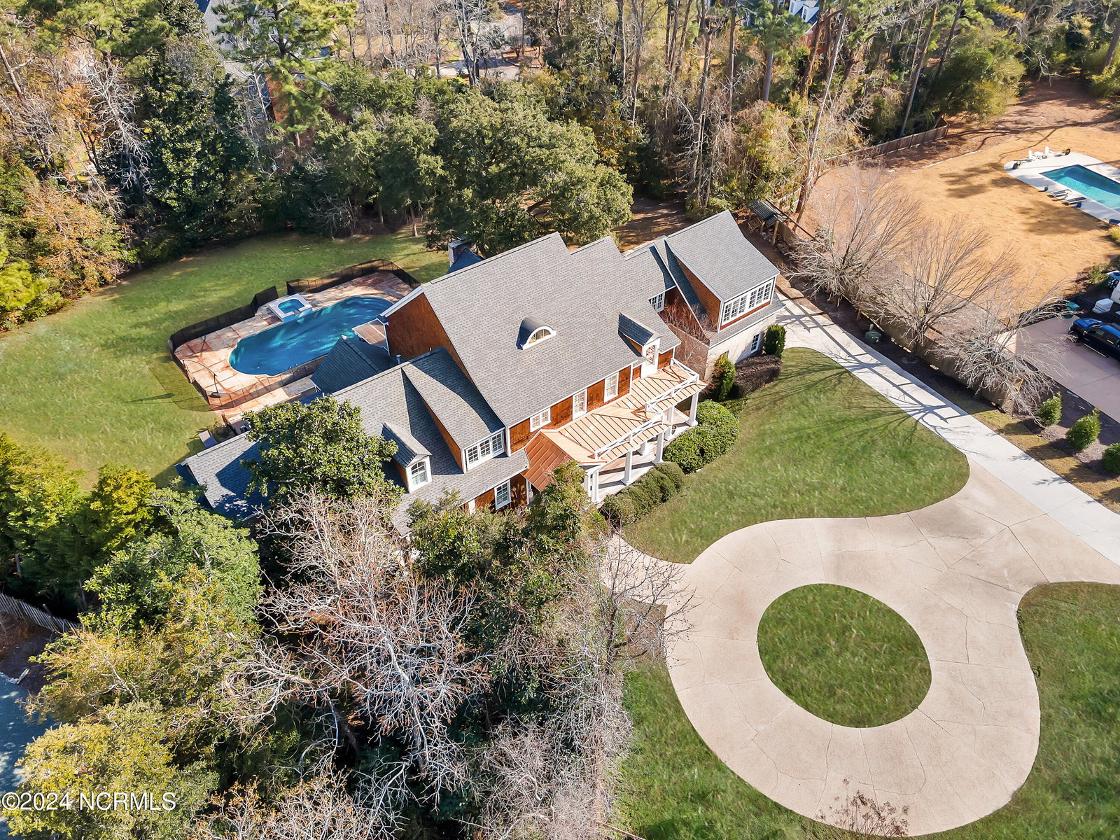


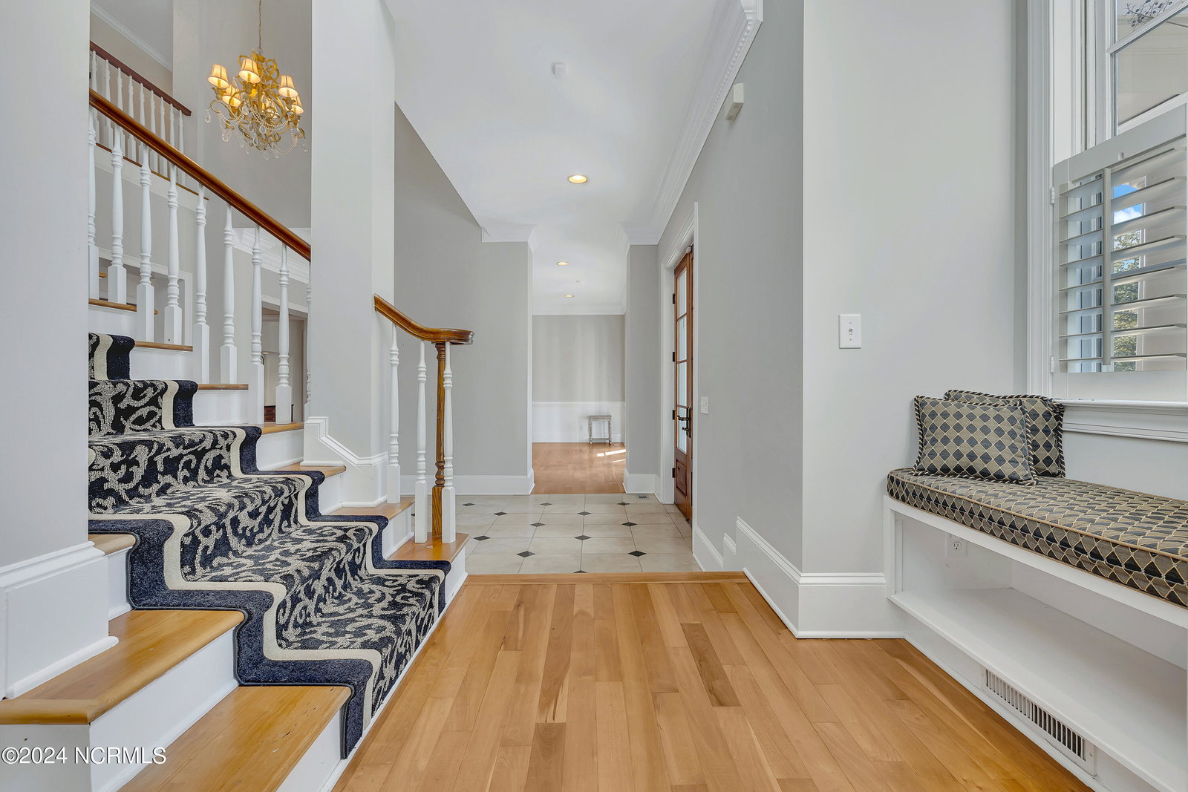


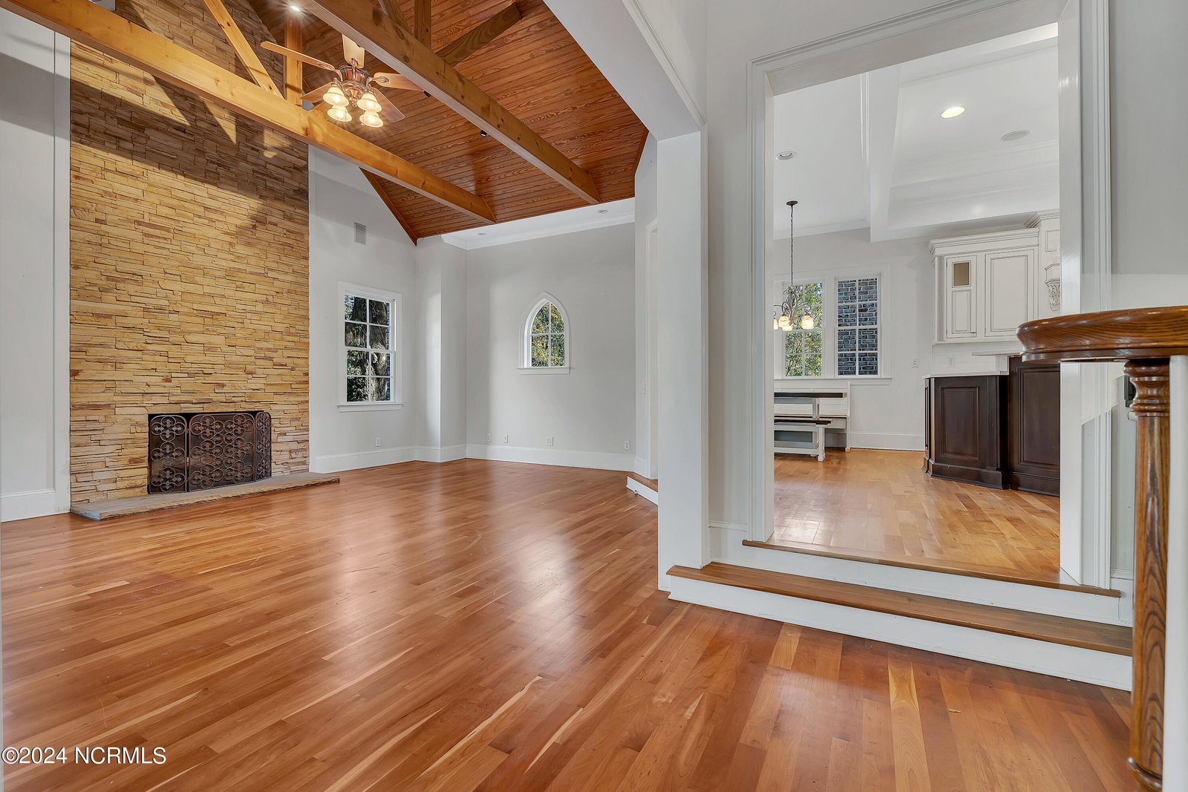




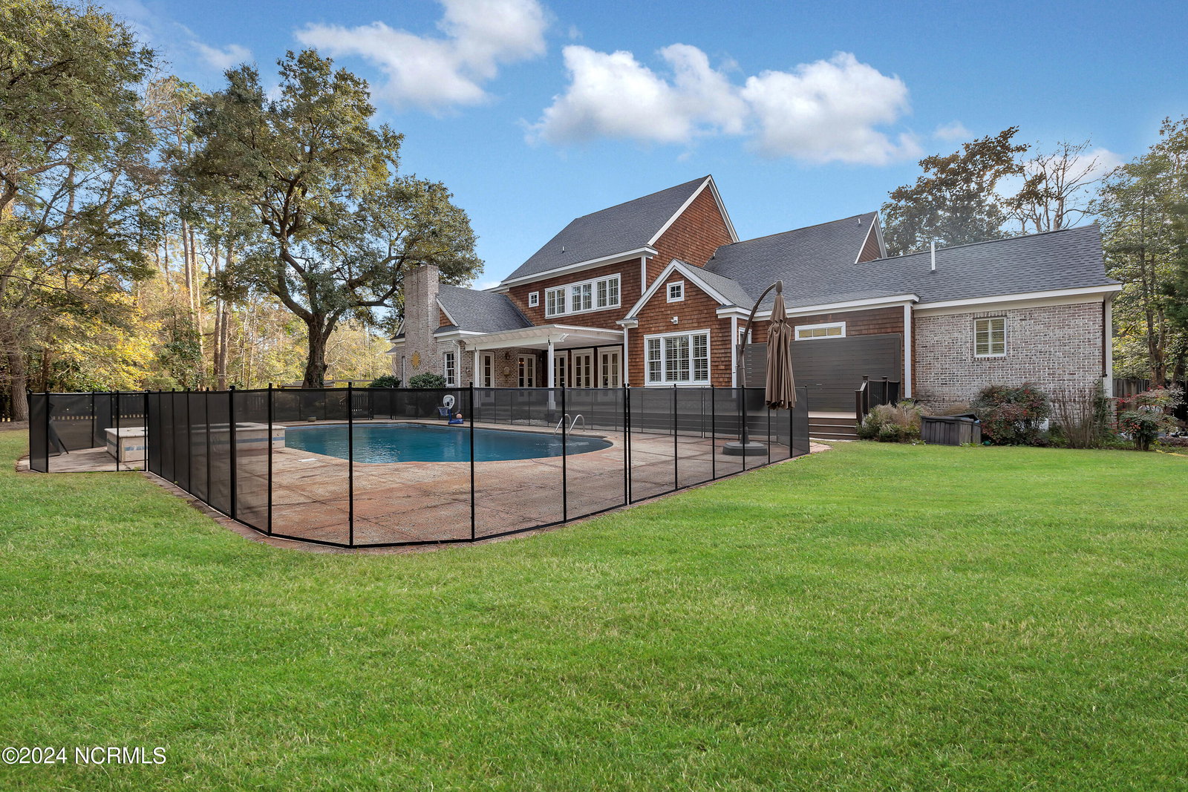


Stunning estate situated on over 1.4 acres tucked away from Greenville Loop Rd. Experience the grandeur of this residence as you enter the circular driveway. Upon stepping onto the front porch, double doors unveil a majestic foyer. The interior boasts remarkable architectural elements and an abundance of custom built-ins throughout. The kitchen is fully equipped with a spacious island featuring bar seating, high-quality stainless steel appliances, a pot-filler above the gas range, quartz countertops, and a tile backsplash. Both main-level living areas are adorned with fireplaces, while the formal dining room exudes elegance with a crystal chandelier and ample space for sizable gatherings. The owner's suite, also on the main level, provides a private oasis with direct access to the exquisite back porch, an appealing gunite saltwater pool, and a heated spa. Dual staircases lead to the second floor, where guest rooms showcase plush carpeting and walk-in closets. An additional living area and a sizable FROG with a pool table complete the upper level. With ample space for family and friends to spread out and unwind, the new upstairs HVAC unit ensures everyone stays comfortably cool. Request your agent to share the comprehensive features list and don't miss the opportunity to tour this remarkable home.
Listing courtesy of REAL Broker LLC. Selling Office: Ivester Jackson Christie's.

Copyright 2026 NCRMLS. All rights reserved. North Carolina Regional Multiple Listing Service, (NCRMLS), provides content displayed here (“provided content”) on an “as is” basis and makes no representations or warranties regarding the provided content, including, but not limited to those of non-infringement, timeliness, accuracy, or completeness. Individuals and companies using information presented are responsible for verification and validation of information they utilize and present to their customers and clients. NCRMLS will not be liable for any damage or loss resulting from use of the provided content or the products available through Portals, IDX, VOW, and/or Syndication. Recipients of this information shall not resell, redistribute, reproduce, modify, or otherwise copy any portion thereof without the expressed written consent of NCRMLS.

/u.realgeeks.media/terryrobertshomes/Untitled_design_-_2026-08-31T130657.783.png)