


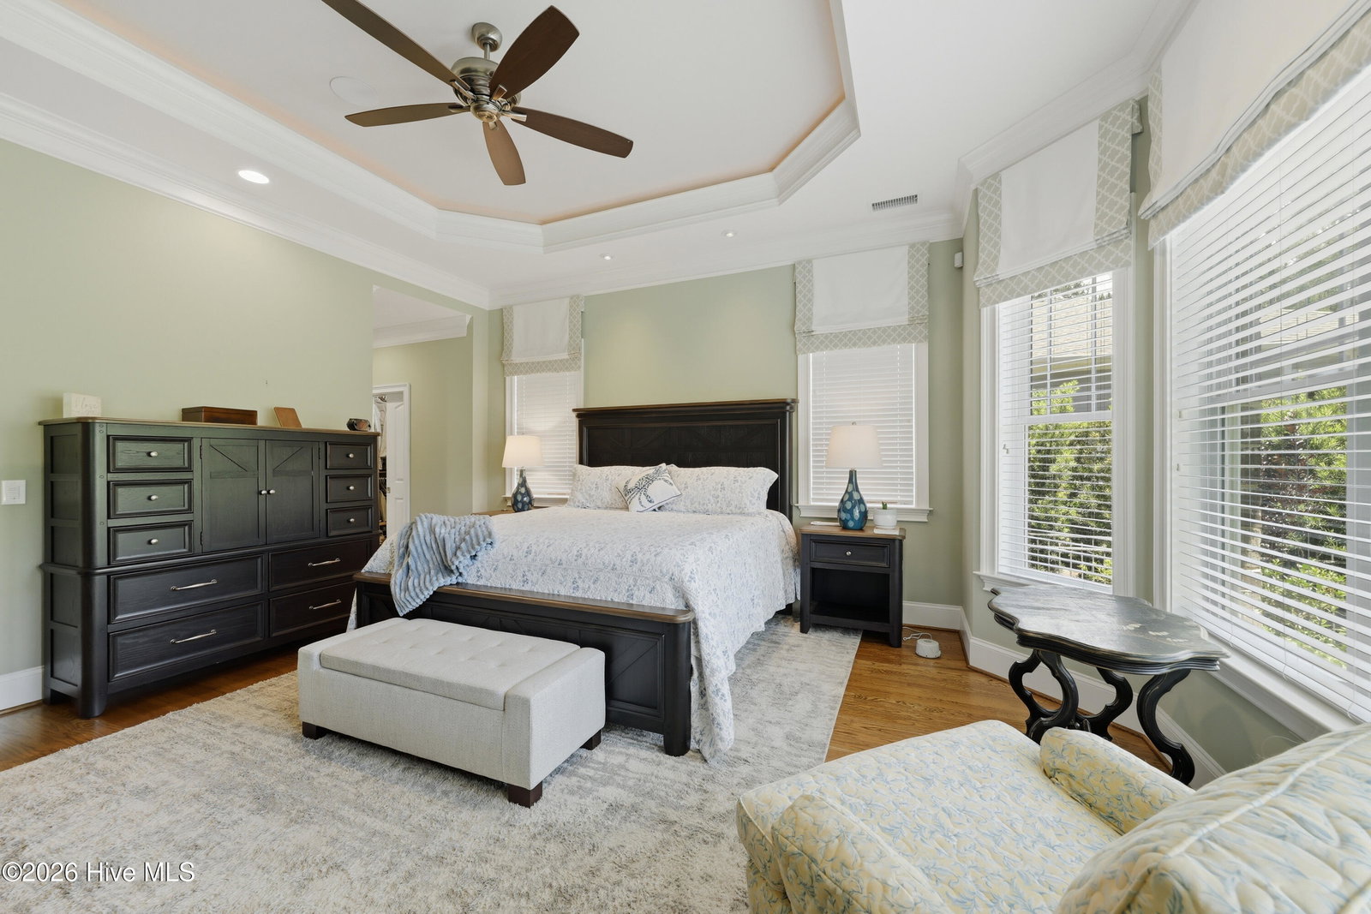
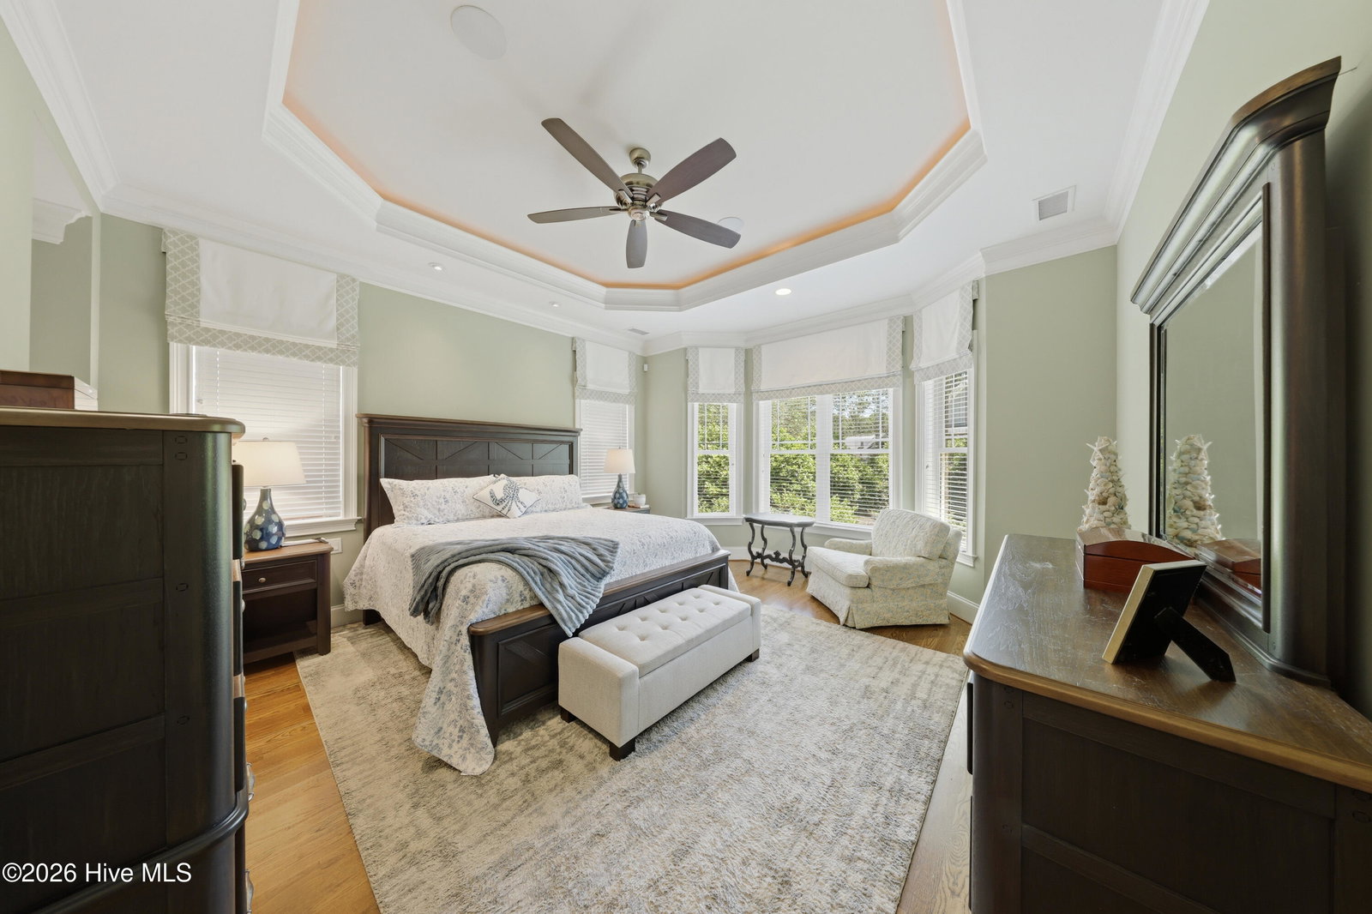


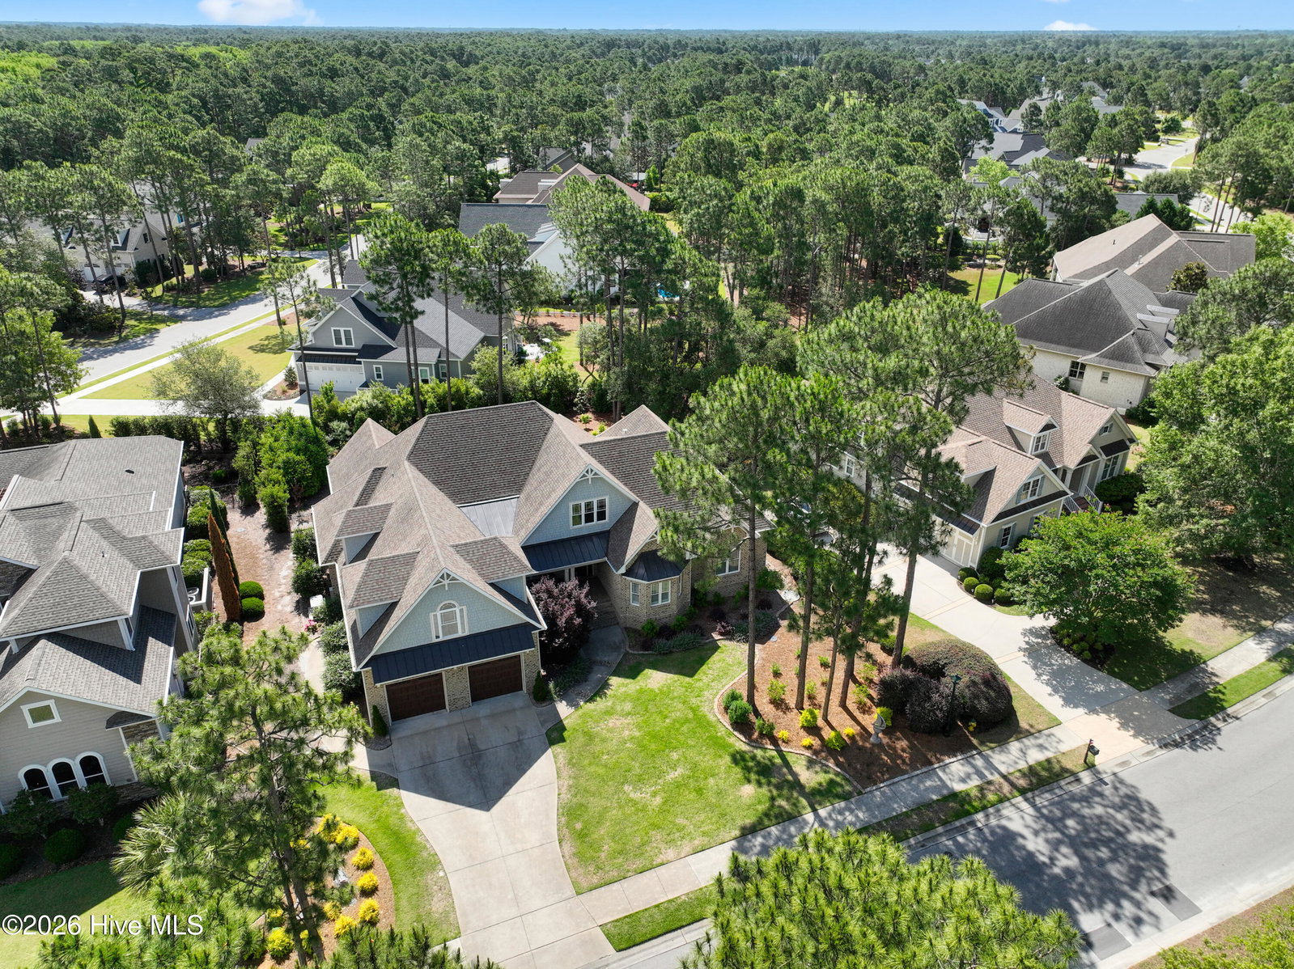


Located just a short walk from the Reserve Club within the prestigious St. James Plantation, this exceptional custom residence by renowned builder Joe Firetti offers nearly 3,900 heated square feet of thoughtfully designed luxury living, blending timeless craftsmanship, executive-level infrastructure, and extraordinary indoor-outdoor entertaining spaces rarely found in competing resale properties. Designed for both everyday comfort and large-scale entertaining, the open-concept floor plan showcases extensive Craftsman-style millwork, custom wainscoting, elegant architectural detailing, soaring ceilings, expansive windows, and abundant natural light throughout. The spacious family room with fireplace and custom built-ins flows seamlessly into a spectacular oversized entertainment lounge featuring a stunning stone fireplace, custom wet bar with granite countertops, beverage refrigeration, wine storage, surround sound system with dedicated subwoofer, Sonos whole-house audio integration, Control4 smart home technology, extensive custom cabinetry, and direct access to the outdoor living areas, creating the ultimate secondary entertaining environment for movie nights, sports, and gatherings. The gourmet kitchen was designed to function as both a high-performance culinary workspace and the heart of the home, featuring a professional-grade Wolf gas cooktop, built-in double ovens, cabinet-integrated microwave drawer, specialty limestone countertops, oversized center island with prep sink, custom stainless vent hood, Blanco granite composite sink, soft-close cabinetry, pull-out shelving systems, and exceptional workspace and storage throughout. The luxurious main-level owner's suite offers a private retreat with a sitting area, dual custom walk-in closets, and a spa-inspired bath with zero-entry tiled shower, frameless glass enclosure, dual quartz vanities, whirlpool soaking tub, and private water closet. Two private main-level guest ensuites offer spacious layouts, oversized zero-entry tiled showers, frameless glass enclosures, and quartz countertops for exceptional guest comfort and privacy. Upstairs, the expansive bonus and flex space with full bath and sleeping area provides ideal functionality as a media room, guest retreat, fitness space, hobby room, or game room, while the large encapsulated walk-in attic delivers an incredible amount of climate-controlled storage rarely available in comparable homes. Outdoor living spaces were thoughtfully designed as a natural extension of the home, featuring a covered rear porch accessible from both the kitchen and entertainment lounge, professionally landscaped private backyard, decorative fountain, built-in Blaze outdoor grille, outdoor firepit area, multiple seating and dining spaces, and enhanced insulation above the covered outdoor living area for improved comfort and efficiency. Additional highlights include extensive custom built-ins throughout, integrated technology systems, abundant storage solutions, whole-house generator, whole-house surge protector, updated WiFi extenders, and exceptional attention to detail at every turn. Start living the St. James lifestyle with world-class amenities including championship golf, private beach club, marina, pools, fitness centers, tennis, pickleball, restaurants, and over 35 miles of walking and biking trails.
Listing courtesy of Discover NC Homes. Selling Office: St James Properties LLC.

Copyright 2026 NCRMLS. All rights reserved. North Carolina Regional Multiple Listing Service, (NCRMLS), provides content displayed here (“provided content”) on an “as is” basis and makes no representations or warranties regarding the provided content, including, but not limited to those of non-infringement, timeliness, accuracy, or completeness. Individuals and companies using information presented are responsible for verification and validation of information they utilize and present to their customers and clients. NCRMLS will not be liable for any damage or loss resulting from use of the provided content or the products available through Portals, IDX, VOW, and/or Syndication. Recipients of this information shall not resell, redistribute, reproduce, modify, or otherwise copy any portion thereof without the expressed written consent of NCRMLS.

/u.realgeeks.media/terryrobertshomes/Untitled_design_-_2026-08-31T130657.783.png)