


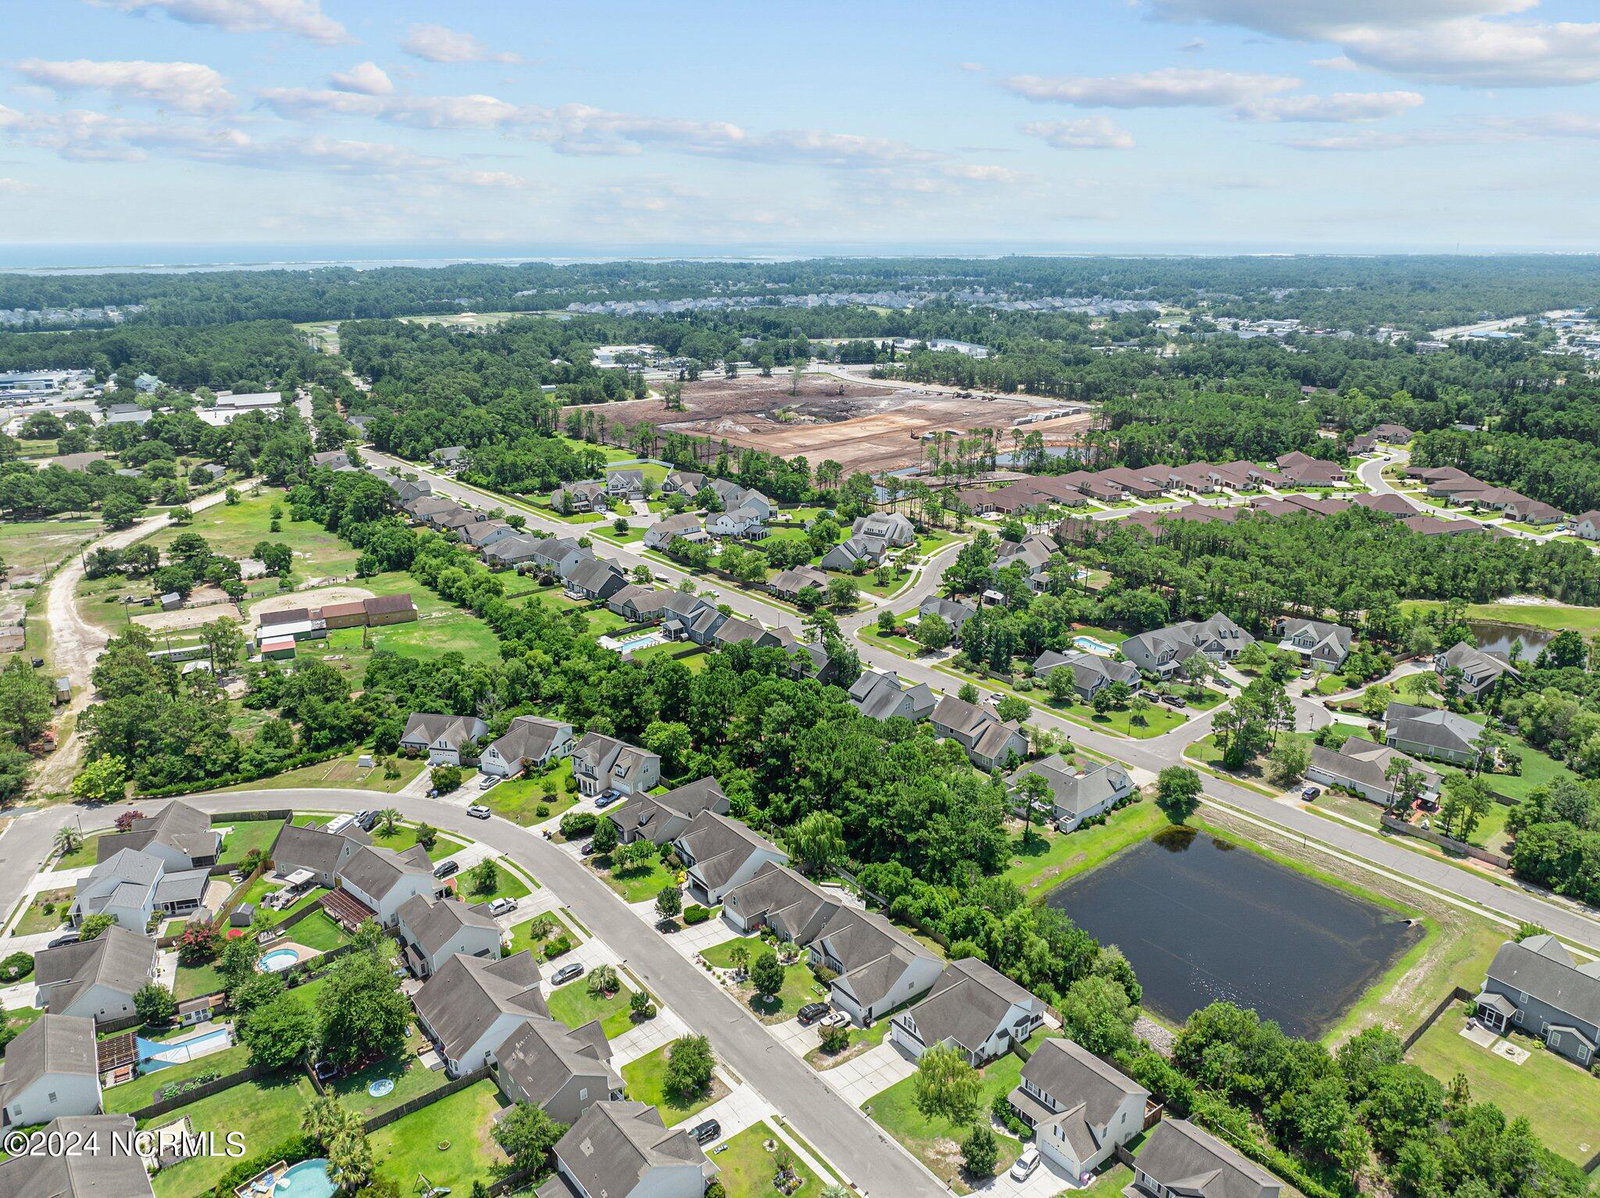

Welcome home! This charming 4 bedroom, 2.5 bathroom home is move-in ready and ready for its next owners! Step inside to be greeted by soaring vaulted ceilings in the living room, where a gas-log fireplace and a shiplap accent wall create a cozy yet modern atmosphere. The kitchen features a stylish subway tile backsplash, a pantry and sleek stainless steel appliances. The kitchen seamlessly overlooks the dining room, making entertaining a breeze. The first-floor primary suite boasts an ensuite bathroom with dual vanities, a tiled shower/tub combo and a walk-in closet. Upstairs, you'll find three additional bedrooms and a full bathroom. Outdoor living is equally impressive with a screened-in porch, a fenced-in yard, and a hot tub for ultimate relaxation. The property backs up to a tranquil pond. Located in the Lake Brewster community just minutes from many of Wilmington's shopping and dining options, as well as the sandy shores of Carolina Beach. The seller has also confirmed that his current mortgage is assumable. Please inquire for more details. Don't miss the opportunity to make this beautiful home yours!
Listing courtesy of Nest Realty. Selling Office: REAL Broker LLC.

Copyright 2026 NCRMLS. All rights reserved. North Carolina Regional Multiple Listing Service, (NCRMLS), provides content displayed here (“provided content”) on an “as is” basis and makes no representations or warranties regarding the provided content, including, but not limited to those of non-infringement, timeliness, accuracy, or completeness. Individuals and companies using information presented are responsible for verification and validation of information they utilize and present to their customers and clients. NCRMLS will not be liable for any damage or loss resulting from use of the provided content or the products available through Portals, IDX, VOW, and/or Syndication. Recipients of this information shall not resell, redistribute, reproduce, modify, or otherwise copy any portion thereof without the expressed written consent of NCRMLS.

/u.realgeeks.media/terryrobertshomes/Untitled_design_-_2026-08-31T130657.783.png)