


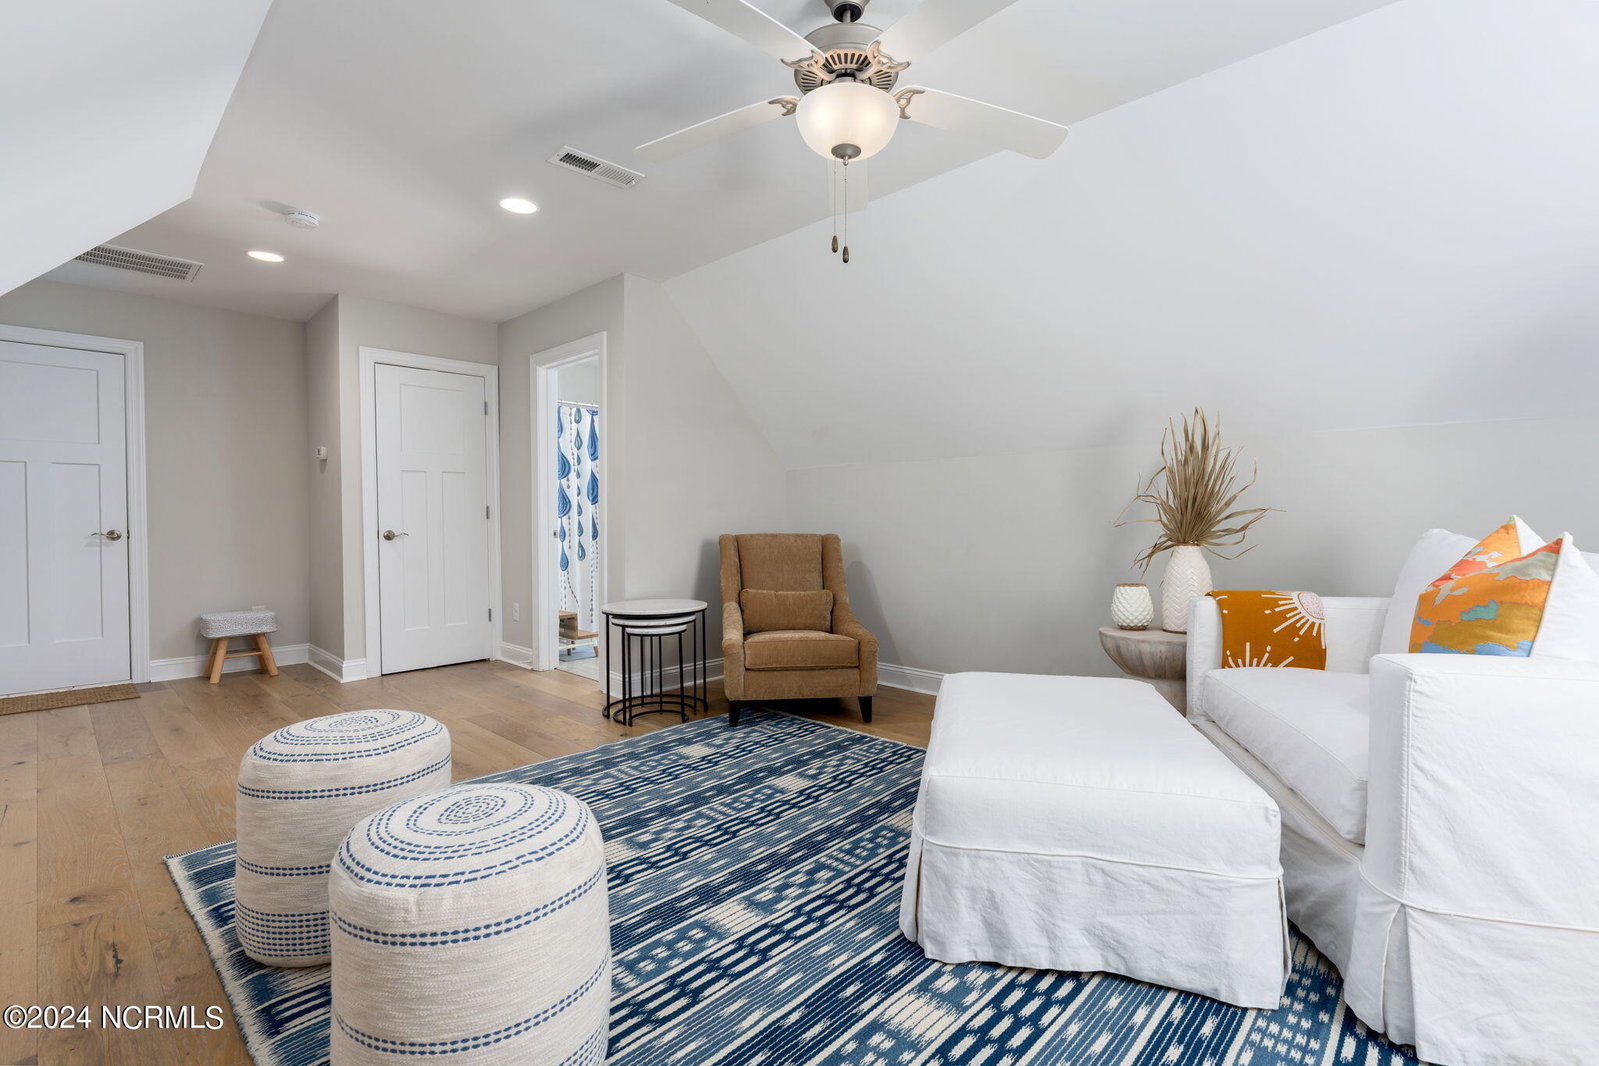


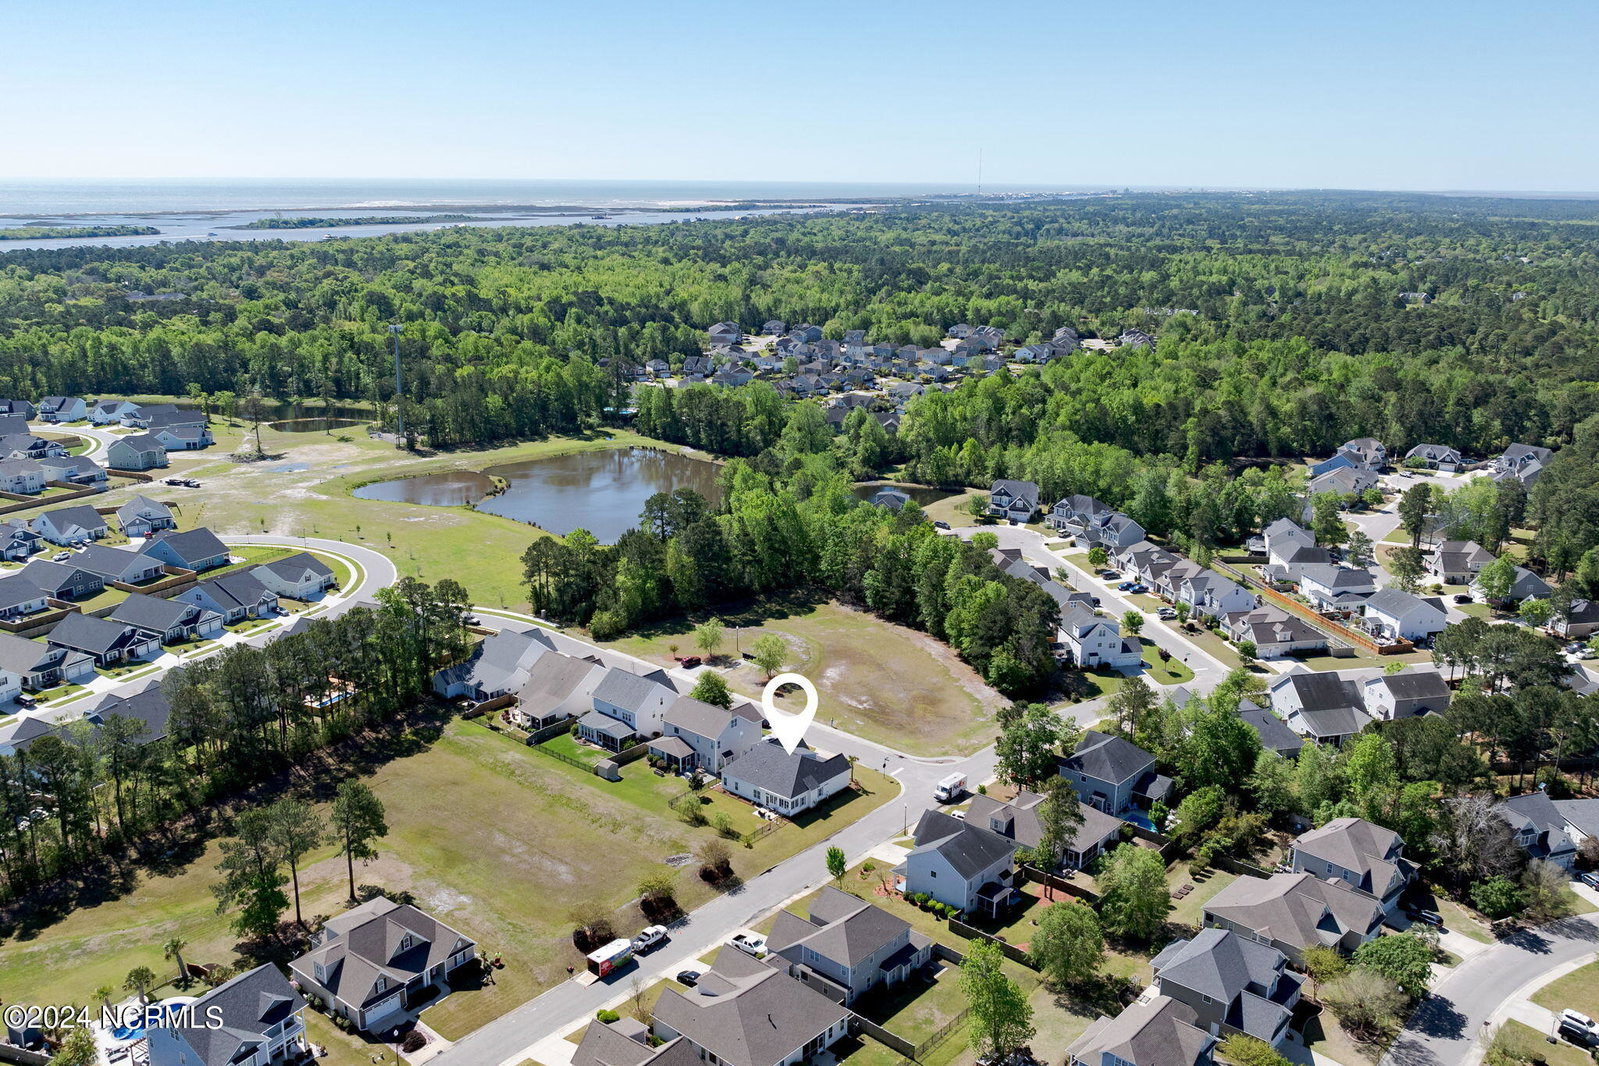


Don't miss your chance to be the new owner of this thoughtfully designed and recently renovated home, including custom features of timeless style. This 3-bedroom home, plus bonus room that could be used as a 4th bedroom, lives like a single story with only the bonus room upstairs. On a corner lot, the open floorplan is ideal for modern living and the vaulted ceilings add to the airy feel, making this modern coastal home so inviting. Turn key in every way, enjoy moving into a designer home with newly installed Palmetto Road Hardwood floors THROUGHOUT, including all bedrooms. The kitchen was updated and reoriented to eliminate an outdated style, complete with new quartz countertops, painted cabinets, new hardware, and just a year-old dishwasher. The living room will have you swooning with the custom designed fireplace surround, including shiplap and tasteful coastal accent color, and the replacement ceiling fan bring a modern lightness to the room. Freshly painted throughout. Both secondary bedrooms downstairs are opposite side of the primary bedroom, for added privacy. Guest bathroom has custom shiplap details, new lighting and beautiful mirror that come together so perfectly with the accent wallpaper. The primary bedroom features a trey ceiling, new ceiling fan, and Container Store Elfa shelving system in the walk-in closet for efficient organization. In the primary bath you'll find a lovely soaking tub, walk-in shower, freshly painted walls and cabinets, new lighting, new mirrors, and new hardware. Heading upstairs to the bonus room you'll find a full bath and open space that can fill many needs, extra bedroom, home office, play room, media room etc. Kinetico Filtration System for the whole house rounds out the long list of upgrades. Close proximity to beaches and boat launches, just 12 min to Carolina Beach and 9 min to Trails End Boat Launch, will have you enjoying the coastal lifestyle easily! Community pool, clubhouse, basketball court, park and more!
Listing courtesy of Magnolia Coastal Realty LLC. Selling Office: Navigate Realty.

Copyright 2026 NCRMLS. All rights reserved. North Carolina Regional Multiple Listing Service, (NCRMLS), provides content displayed here (“provided content”) on an “as is” basis and makes no representations or warranties regarding the provided content, including, but not limited to those of non-infringement, timeliness, accuracy, or completeness. Individuals and companies using information presented are responsible for verification and validation of information they utilize and present to their customers and clients. NCRMLS will not be liable for any damage or loss resulting from use of the provided content or the products available through Portals, IDX, VOW, and/or Syndication. Recipients of this information shall not resell, redistribute, reproduce, modify, or otherwise copy any portion thereof without the expressed written consent of NCRMLS.

/u.realgeeks.media/terryrobertshomes/Untitled_design_-_2026-08-31T130657.783.png)