


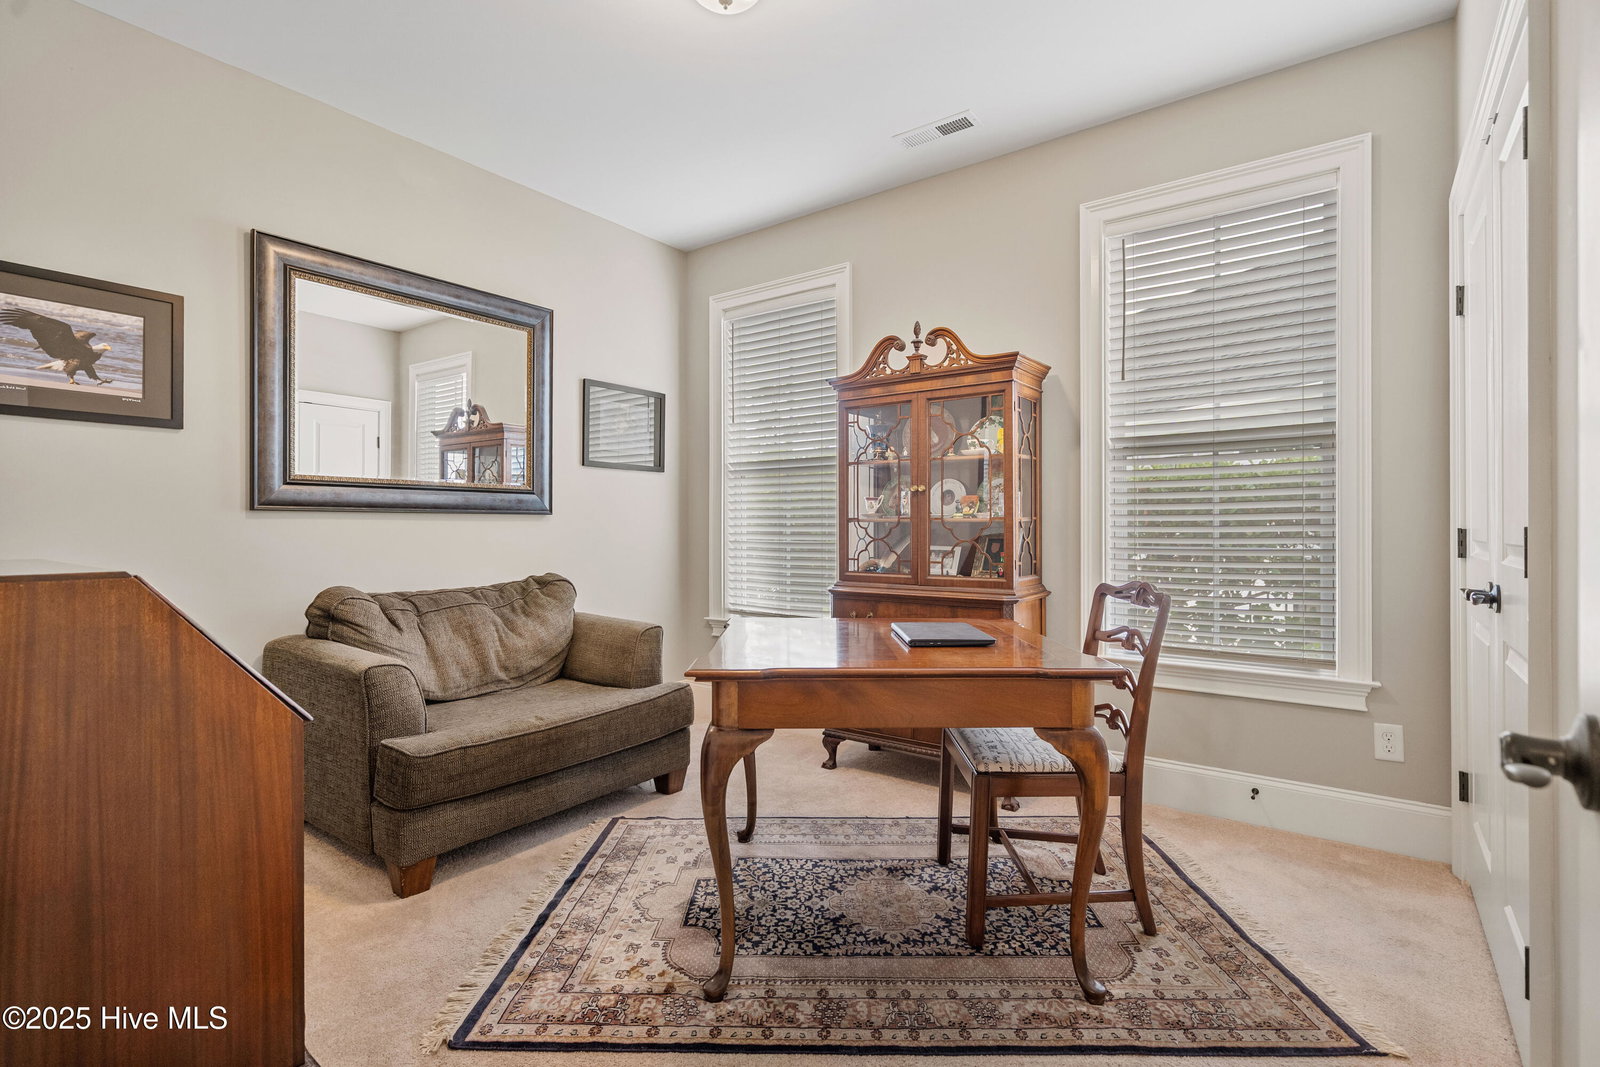


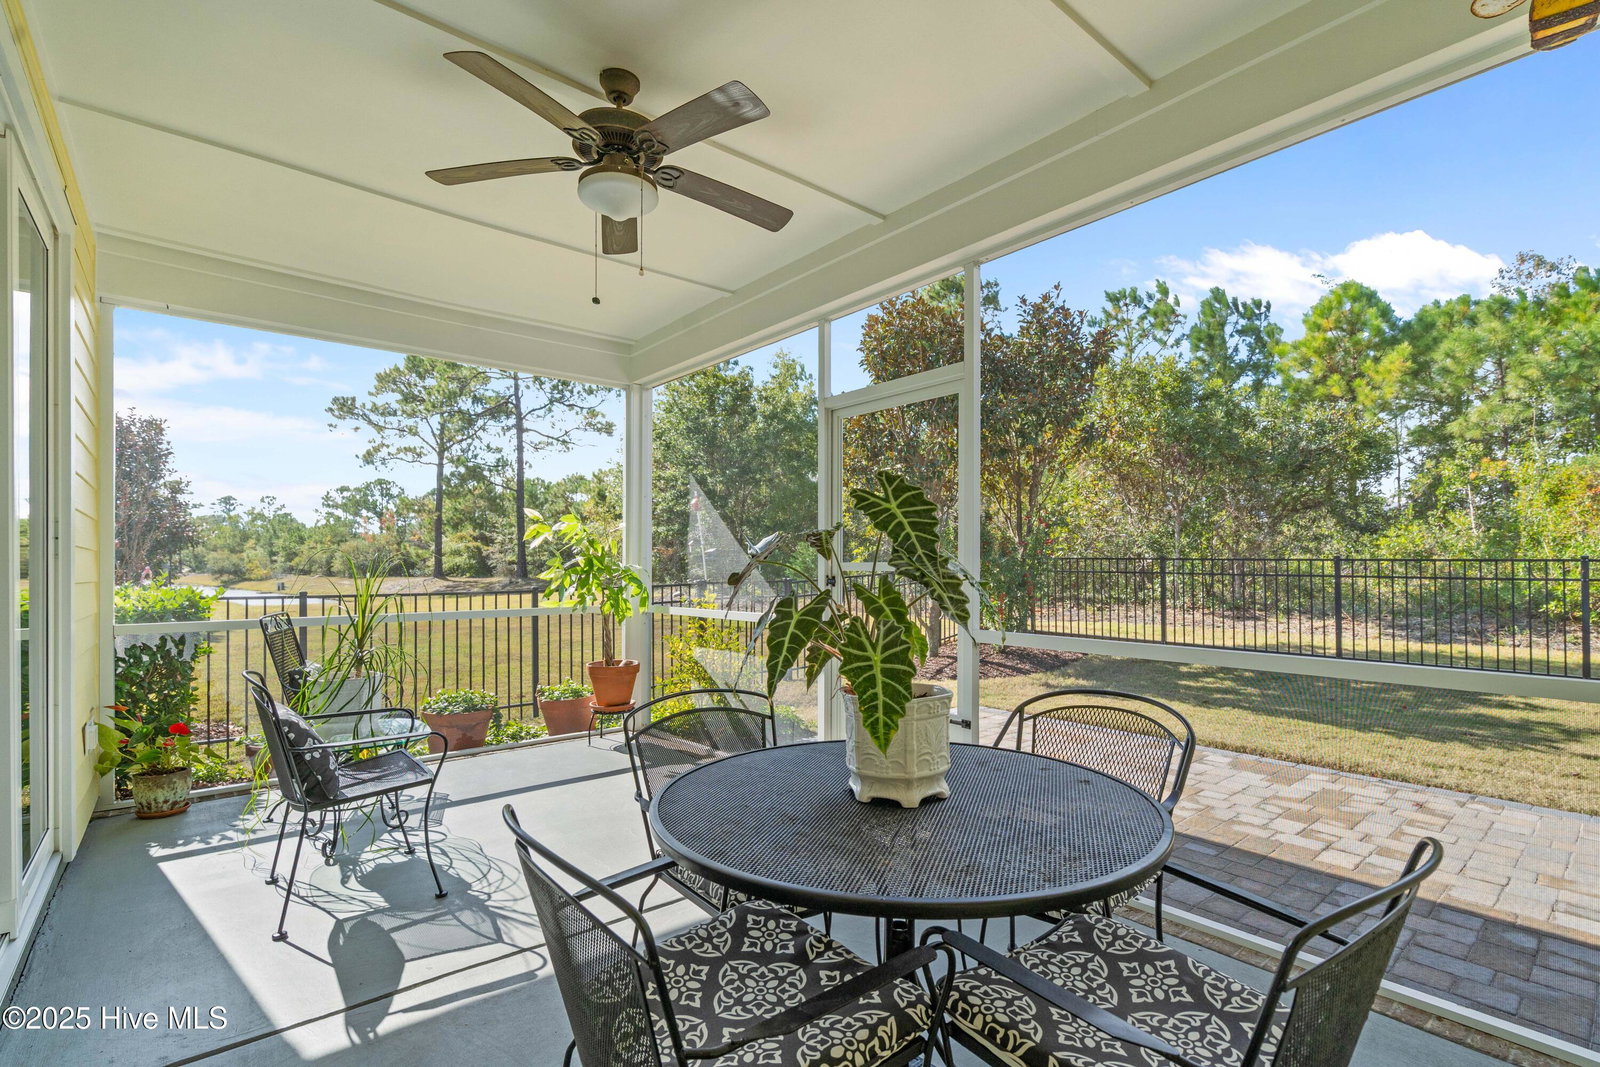


*Preferred Lender Incentive of up to $ 2,000.00* Stunning Craftsman-Style Home which is less than 1.5 miles from the Ocean Isle Beach Coastline has Luxury Upgrades Throughout Gorgeous engineered hardwood floors, craftsmen-style wainscoting, and detailed trim and doors flow seamlessly throughout this immaculate home. The prestige kitchen is a showstopper—featuring an 8'8'' center island, stainless steel farmhouse sink, vented hood, wall oven and microwave, gas cooktop, upgraded granite countertops and fixtures, and a walk-in pantry with custom wood shelving. The open-concept main living area welcomes you with large windows, 8-foot double sliders, and a tranquil screened porch overlooking two peaceful ponds and a wooded area. The gorgeous fireplace with built-in bookcases, tray ceiling, and bright open layout create an inviting, airy atmosphere. The primary suite showcases hardwood floors, a tray ceiling, and double doors leading to a luxurious ensuite bath with a 5' x 7'5'' tiled shower (with bench seat and transom window), dual vanities, and a spacious linen and walk in closets. The insulated garage offers year-round comfort with a mini-split heating and cooling system, painted floor, wall cabinets, utility sink, extra outlets, and ample storage. Additional highlights include a Trane 17 SEER HVAC system that monitors humidity levels, HOA-provided lawn care. The current owner has annual termite inspections, biannual HVAC service, and quarterly irrigation maintenance. The Weber gas grill, connected to propane and recently refurbished, completes this move-in-ready home.
Listing courtesy of The Saltwater Agency. Selling Office: Coldwell Banker Sloane Realty OIB.

Copyright 2026 NCRMLS. All rights reserved. North Carolina Regional Multiple Listing Service, (NCRMLS), provides content displayed here (“provided content”) on an “as is” basis and makes no representations or warranties regarding the provided content, including, but not limited to those of non-infringement, timeliness, accuracy, or completeness. Individuals and companies using information presented are responsible for verification and validation of information they utilize and present to their customers and clients. NCRMLS will not be liable for any damage or loss resulting from use of the provided content or the products available through Portals, IDX, VOW, and/or Syndication. Recipients of this information shall not resell, redistribute, reproduce, modify, or otherwise copy any portion thereof without the expressed written consent of NCRMLS.

/u.realgeeks.media/terryrobertshomes/Untitled_design_-_2026-08-31T130657.783.png)