


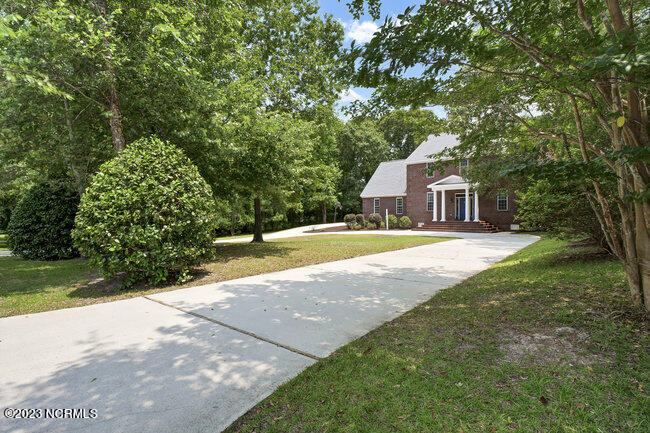


As you pull into the convenient wrap-around driveway, you'll immediately see the beauty of this spacious, brick 4 BR and 2.5 BA home. The open foyer and raised ceiling give you an open and inviting space. As you walk through the dining room, office, and open living space, you'll love the hardwood floors throughout the home and ceramic tile floors in the foyer. The natural light from the den accompanied by the built-in features and fireplace provide a great space for family and friends to enjoy that life near the beach. You'll love cooking in the kitchen with high-end countertops, a convenient island, more than enough cabinet and pantry space, and the gas burner stove top. When you head upstairs, the hardwood floors continue to shine brightly, and welcome you into the large guest bedrooms and roomy closets. The guest bathroom offers a double vanity and gorgeous layout. The primary ensuite with walk-in closet and private full bathroom are perfect for space and privacy. Perfect for a movie room, game room, additional sleeping accommodations, or anything else you dream up, is the additional bonus room on the second floor. The massive two-car garage with storage shelves built-in is perfect for parking, storage, and utility. The home showcases a beautiful front and back yard, covered back porch ideal for chilling and grilling. The backyard also includes a storage shed. Included with the home is the generator and generator hook-up, two additional freezers, almost new washer, dryer, and refrigerator. Additional features are well water on-site with water softener. The home sits outside the city limits with a voluntary HOA. Seller is offering a 10K paint allowance.
Listing courtesy of United Real Estate East Carolina. Selling Office: Ivester Jackson Christie's.

Copyright 2026 NCRMLS. All rights reserved. North Carolina Regional Multiple Listing Service, (NCRMLS), provides content displayed here (“provided content”) on an “as is” basis and makes no representations or warranties regarding the provided content, including, but not limited to those of non-infringement, timeliness, accuracy, or completeness. Individuals and companies using information presented are responsible for verification and validation of information they utilize and present to their customers and clients. NCRMLS will not be liable for any damage or loss resulting from use of the provided content or the products available through Portals, IDX, VOW, and/or Syndication. Recipients of this information shall not resell, redistribute, reproduce, modify, or otherwise copy any portion thereof without the expressed written consent of NCRMLS.

/u.realgeeks.media/terryrobertshomes/Black_and_White_Initials_elegant_cursive_logo_(11).png)