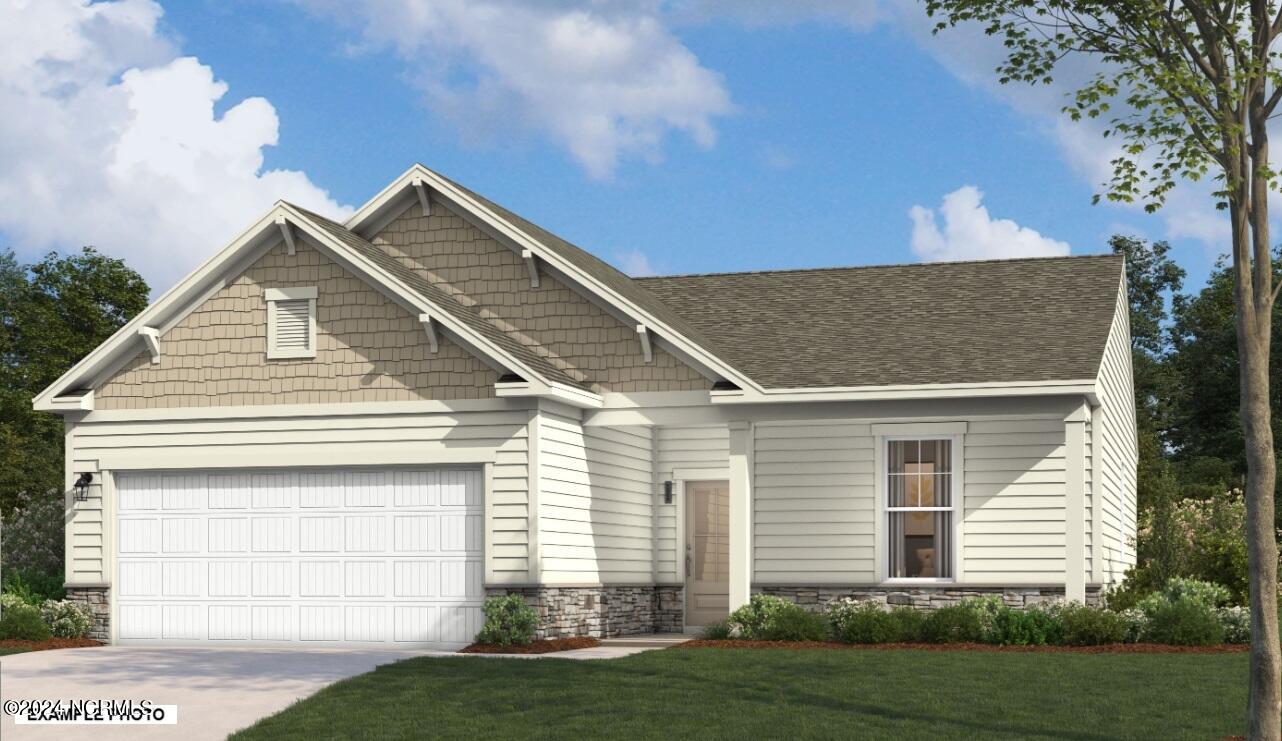


MOVE IN BY END OF YEAR! ASK ABOUT OUR GREAT SAVINGS! Discover The Atkinson, a thoughtfully designed 3-bedroom home that blends modern comfort with functional living. All bedrooms are conveniently located on the main level, offering both privacy and accessibility. At the front of the home, two spacious bedrooms share a stylish hall bath, making them ideal for family or guests. The primary suite is a peaceful retreat at the rear, complete with an ensuite bath and a large walk-in closet. At the center of the home is a well-designed open living area, where the kitchen with its large island and seating naturally flows into the dining and family rooms, creating a perfect space for everyday living and entertaining. The dining area leads out to a charming screened patio, extending to additional patio space- perfect for enjoying the outdoors year-round. Upstairs, the flexible loft area offers endless possibilities- whether you need an office, home gym, or guest room, this space adapts to your needs. A full bath on this level adds convenience, rounding out The Atkinson is a home that effortlessly caters to modern lifestyles. Photos are shown from a similar home. Contact us to schedule a tour or visit the model home today!
Listing courtesy of SM North Carolina Brokerage LLC. Selling Office: Choice Residential Real Estate, LLC.

Copyright 2026 NCRMLS. All rights reserved. North Carolina Regional Multiple Listing Service, (NCRMLS), provides content displayed here (“provided content”) on an “as is” basis and makes no representations or warranties regarding the provided content, including, but not limited to those of non-infringement, timeliness, accuracy, or completeness. Individuals and companies using information presented are responsible for verification and validation of information they utilize and present to their customers and clients. NCRMLS will not be liable for any damage or loss resulting from use of the provided content or the products available through Portals, IDX, VOW, and/or Syndication. Recipients of this information shall not resell, redistribute, reproduce, modify, or otherwise copy any portion thereof without the expressed written consent of NCRMLS.

/u.realgeeks.media/terryrobertshomes/Untitled_design_-_2026-08-31T130657.783.png)