


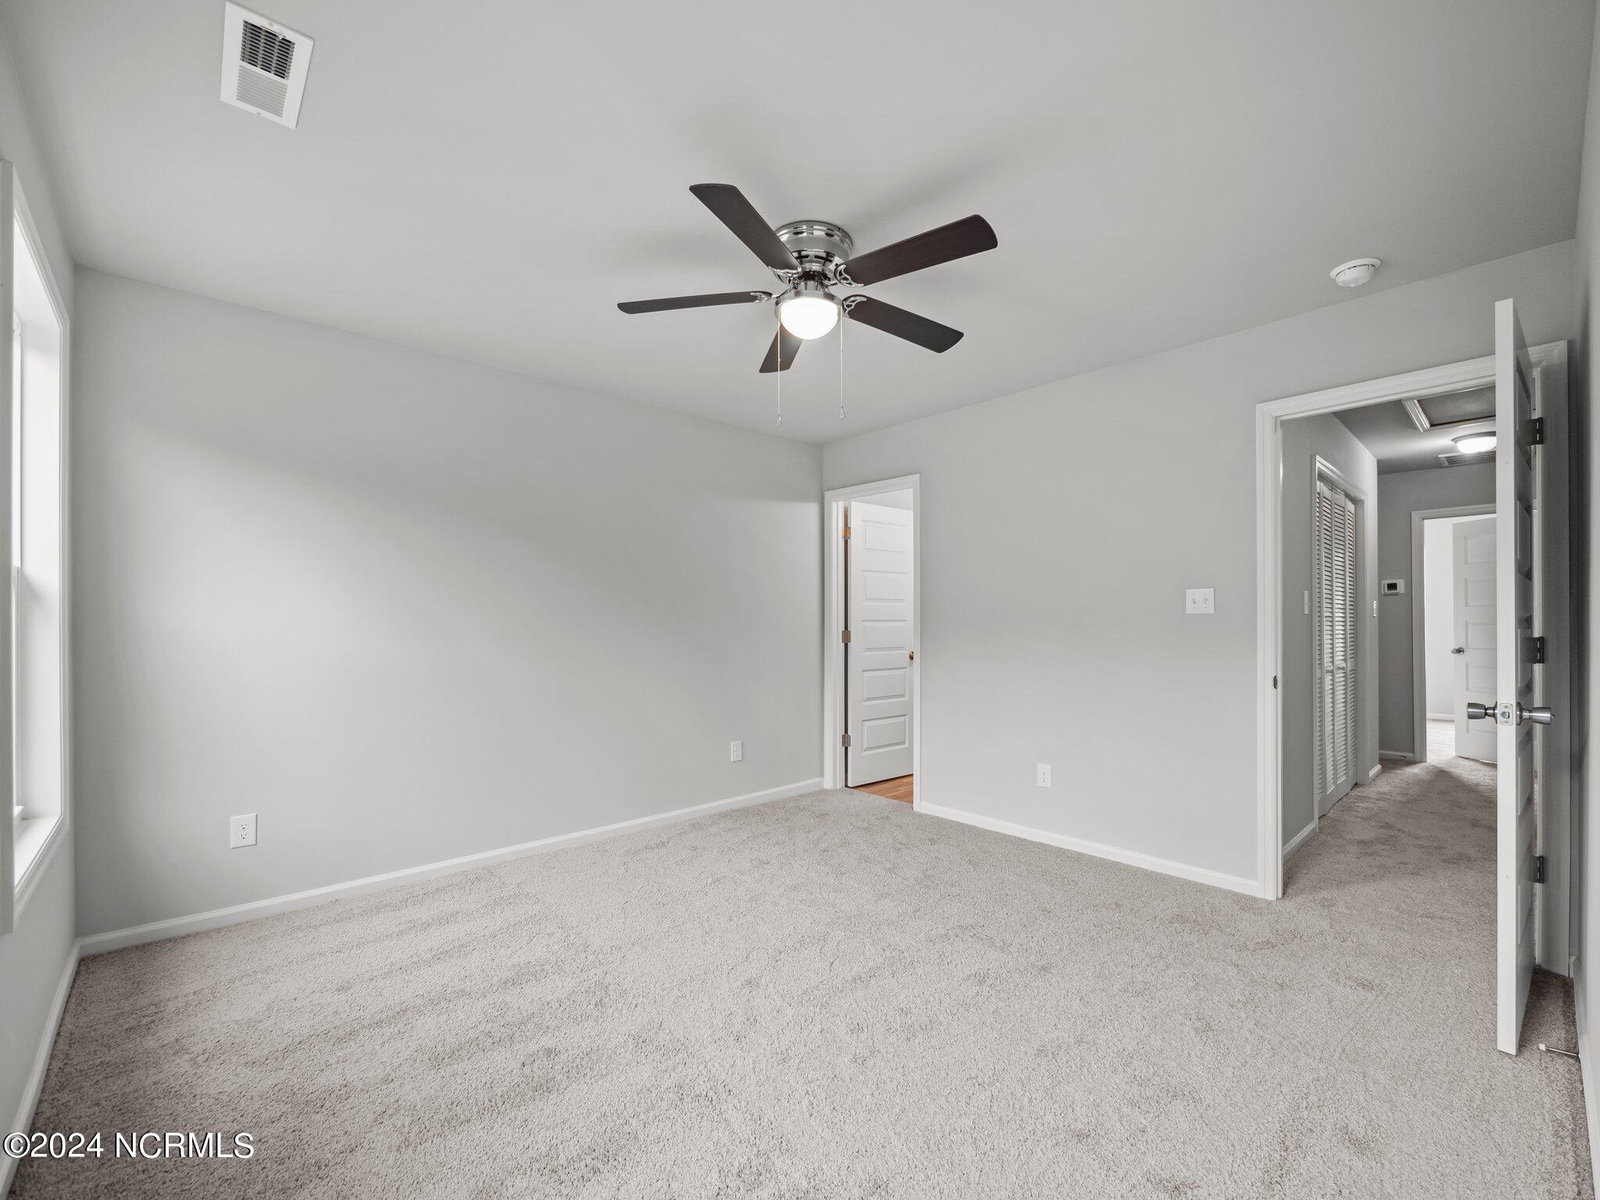


Welcome to 166 Buckhorn Drive, a delightful end-unit townhome boasting 2 bedrooms, 2.5 bathrooms, and 1,246 square feet of contemporary living space. The beautifully landscaped front, complete with raised panel shutters and well-maintained gutters, invites you into a warm and welcoming home. On the ground level, you'll find a chef's delight kitchen with a dual basin stainless steel sink, stainless steel appliances including a 4-burner flat top GE stove, and a spacious pantry. The 9-foot eat-in breakfast bar perfect for casual dining, while the dining area is ideal for more formal gatherings. The Living Area features 9-foot ceilings and an abundance of natural light pouring in from the glass panel door and a large window trimmed with elegant 2-1/4 inch trim. For convenience the ground level comes complete with a stylish half bathroom with a single pedestal vanity. Upstairs, accessed through a 2-1/4 inch trimmed 5-panel door, the Master Bedroom serves as a serene retreat with a large walk-in closet, a Harbor Breeze ceiling fan, and an ensuite bathroom featuring a dual elevated vanity and a shower/tub combination. The second bedroom also includes an ensuite bathroom, offering comfort and privacy. Additionally, the upper level hosts a convenient laundry closet and a linen closet for extra storage. Conveniently located near local shops, restaurants, Topsail Island's award-winning beaches, and Camp Lejeune, this meticulously maintained townhome offers a perfect blend of style and functionality, with thoughtful details and modern conveniences throughout. Don't miss the opportunity to make 166 Buckhorn Drive your new home. Schedule a tour today!
Listing courtesy of Coldwell Banker Sea Coast Advantage-Hampstead. Selling Office: The Oceanaire Realty.

Copyright 2026 NCRMLS. All rights reserved. North Carolina Regional Multiple Listing Service, (NCRMLS), provides content displayed here (“provided content”) on an “as is” basis and makes no representations or warranties regarding the provided content, including, but not limited to those of non-infringement, timeliness, accuracy, or completeness. Individuals and companies using information presented are responsible for verification and validation of information they utilize and present to their customers and clients. NCRMLS will not be liable for any damage or loss resulting from use of the provided content or the products available through Portals, IDX, VOW, and/or Syndication. Recipients of this information shall not resell, redistribute, reproduce, modify, or otherwise copy any portion thereof without the expressed written consent of NCRMLS.

/u.realgeeks.media/terryrobertshomes/Untitled_design_-_2026-08-31T130657.783.png)