


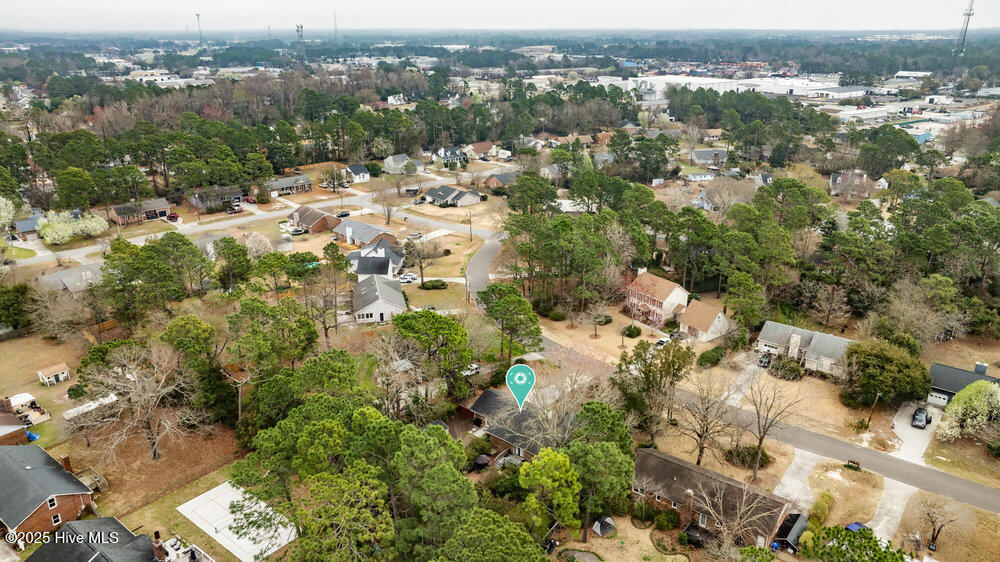


Located in the established Wildflower community (no HOA), this low-maintenance brick home offers 1,484 square feet of well-designed living space with thoughtful updates throughout. A two-car garage provides convenient parking and storage, while the inviting interior features fresh paint and durable luxury vinyl plank flooring in the living room, dining room, and bedrooms. The living room is a warm and inviting space with a wood-burning fireplace flanked by built-in shelving—an ideal spot for displaying books, décor, and cherished keepsakes. The kitchen is designed for both style and functionality, featuring tile flooring, quartz countertops, stainless steel appliances, a pantry, and a spacious eat-in breakfast area perfect for casual dining. The primary suite offers a relaxing retreat with two closets and a beautifully renovated bathroom, complete with a walk-in shower. Two additional bedrooms and a second full bath provide comfortable accommodations for guests or a home office. Step outside to enjoy a fully fenced back yard designed for both relaxation and entertaining. A deck and brick patio offer the perfect place for outdoor dining, while a fire pit creates a cozy gathering spot on cool evenings. A detached shed provides extra storage for tools, outdoor gear, or hobbies. Surrounded by mature landscaping and vibrant azaleas, this home offers natural beauty in every season. With its prime location just minutes from downtown, UNC-W, Mayfaire Town Center, and Wrightsville Beach, everyday conveniences, dining, and entertainment are always within easy reach.
Listing courtesy of Coldwell Banker Sea Coast Advantage. Selling Office: Coldwell Banker Sea Coast Advantage.

Copyright 2026 NCRMLS. All rights reserved. North Carolina Regional Multiple Listing Service, (NCRMLS), provides content displayed here (“provided content”) on an “as is” basis and makes no representations or warranties regarding the provided content, including, but not limited to those of non-infringement, timeliness, accuracy, or completeness. Individuals and companies using information presented are responsible for verification and validation of information they utilize and present to their customers and clients. NCRMLS will not be liable for any damage or loss resulting from use of the provided content or the products available through Portals, IDX, VOW, and/or Syndication. Recipients of this information shall not resell, redistribute, reproduce, modify, or otherwise copy any portion thereof without the expressed written consent of NCRMLS.

/u.realgeeks.media/terryrobertshomes/Black_and_White_Initials_elegant_cursive_logo_(11).png)