


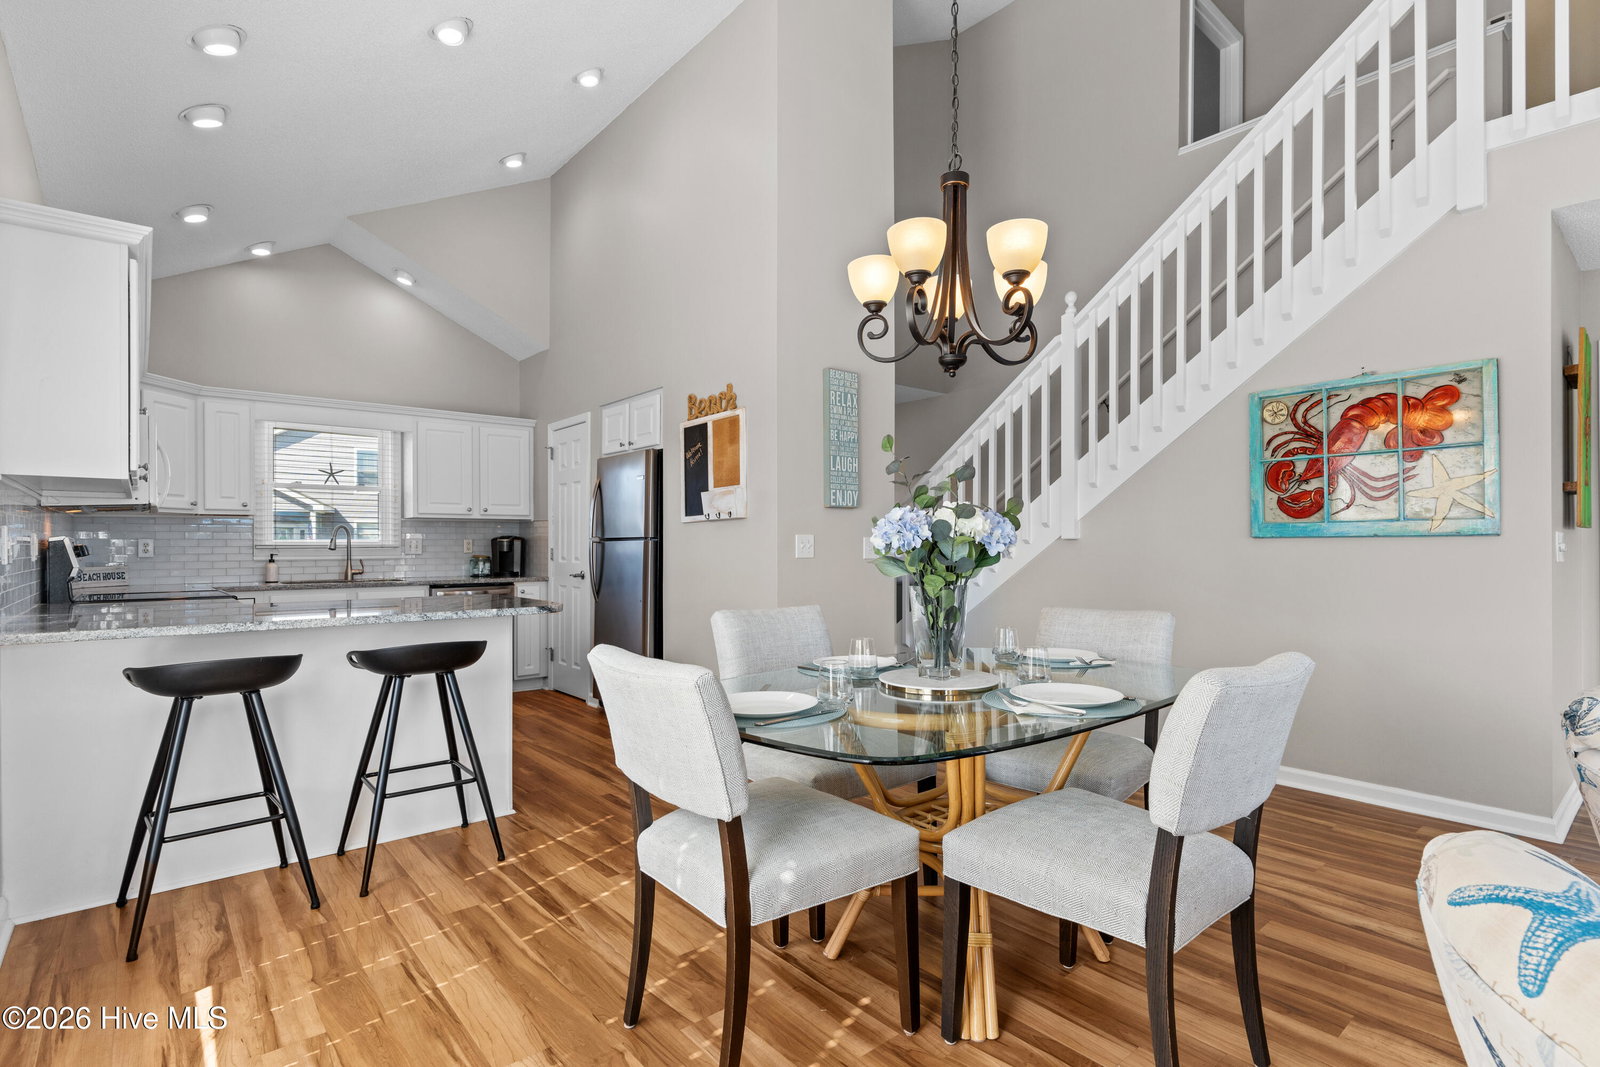


Welcome to your perfect coastal retreat in the sought-after Island Park community of Ocean Isle Beach! This bright, beautifully maintained, and updated beach home offers the ideal blend of comfort, style, and relaxed coastal living. Step inside to a light-filled open floor plan with vaulted ceilings and durable LVP flooring throughout the main living area. The spacious kitchen is designed for gathering, featuring granite countertops, stainless steel appliances, and a pantry--perfect for entertaining after a day at the beach. With 4 bedrooms and 3 full baths, there's plenty of space for family and guests. Recent updates include brand new windows, a new walk-in shower with glass doors, roof (2019), and water heater (2019), providing peace of mind for years to come. Outdoor living truly sets this home apart. Enjoy large front and back decks, with the back deck offering cool afternoon shade--ideal for unwinding after a day in the sun. The extended front deck is perfect for morning coffee or evening gatherings. Downstairs, a spacious 22' x 17' outdoor living area with patio pavers overlooks a serene pond and fountain, creating a beautiful setting for entertaining. A large outdoor shower and professionally landscaped yard with palm trees complete the coastal experience. The backyard bulkhead adds both charm and function. Sold furnished, including outdoor furnishings, this home is truly move-in ready. Island Park offers multiple beach access points, two community pools, and two day docks on scenic Jinx Creek--perfect for fishing, kayaking, paddleboarding, or enjoying sunset views. Just minutes from pristine beaches, golf courses, dining, shopping, and local attractions, this home is ideal as a primary residence, second home, or investment property. Your coastal lifestyle starts here!
Listing courtesy of Intracoastal Realty Corporation. Selling Office: A Non Member.

Copyright 2026 NCRMLS. All rights reserved. North Carolina Regional Multiple Listing Service, (NCRMLS), provides content displayed here (“provided content”) on an “as is” basis and makes no representations or warranties regarding the provided content, including, but not limited to those of non-infringement, timeliness, accuracy, or completeness. Individuals and companies using information presented are responsible for verification and validation of information they utilize and present to their customers and clients. NCRMLS will not be liable for any damage or loss resulting from use of the provided content or the products available through Portals, IDX, VOW, and/or Syndication. Recipients of this information shall not resell, redistribute, reproduce, modify, or otherwise copy any portion thereof without the expressed written consent of NCRMLS.

/u.realgeeks.media/terryrobertshomes/Untitled_design_-_2026-08-31T130657.783.png)