


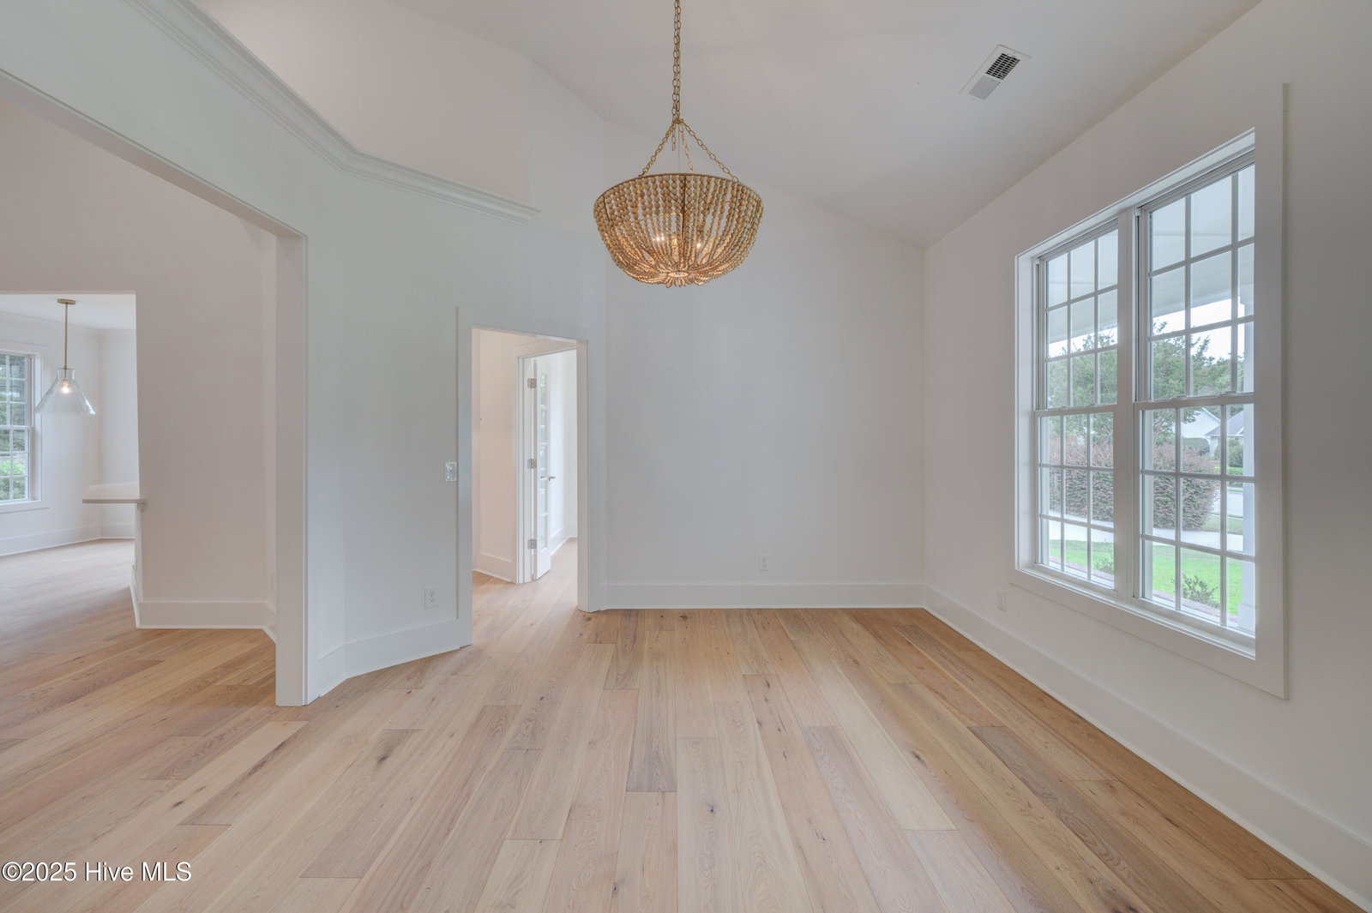


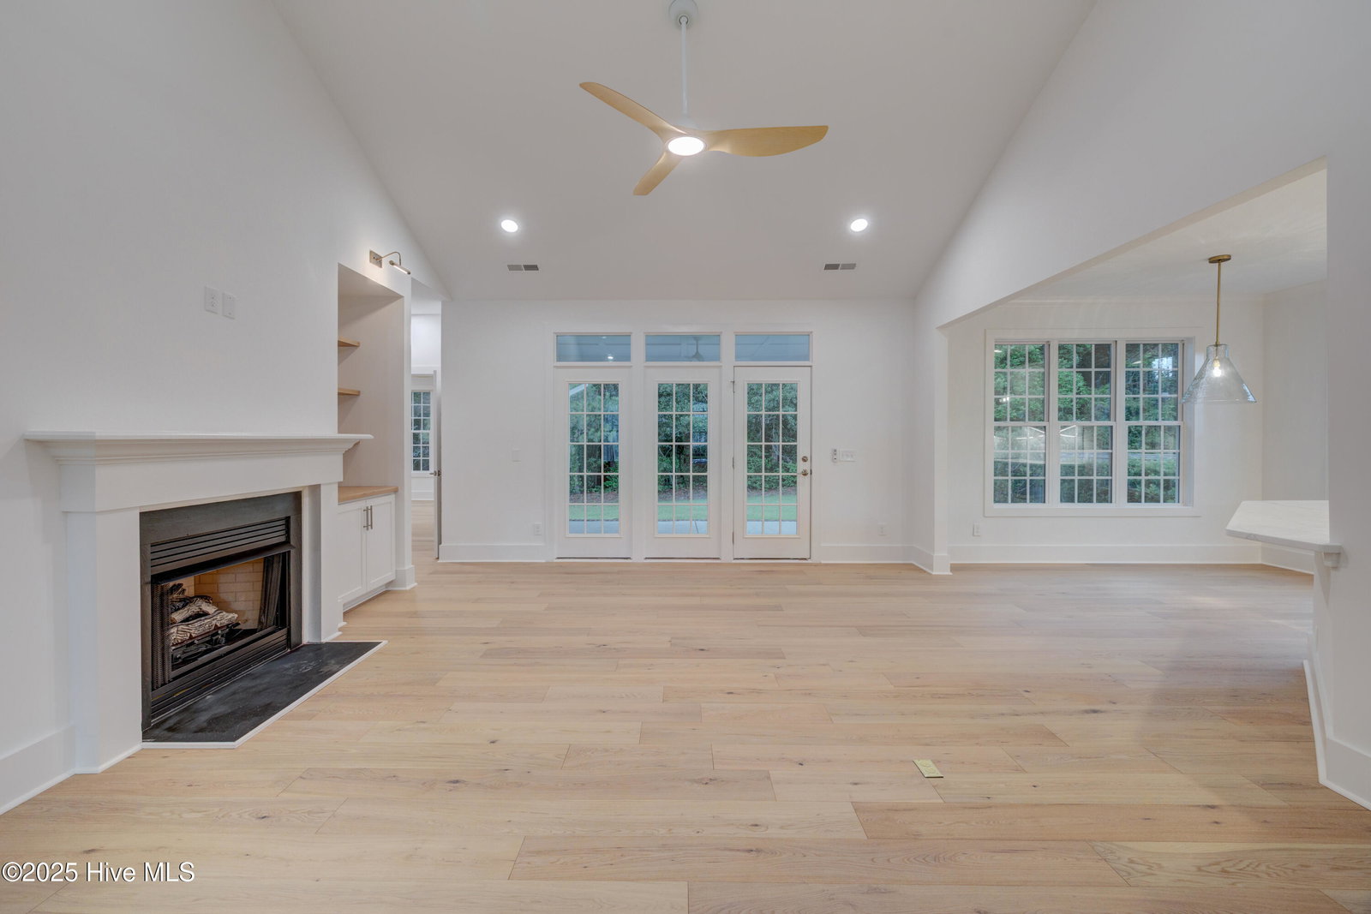


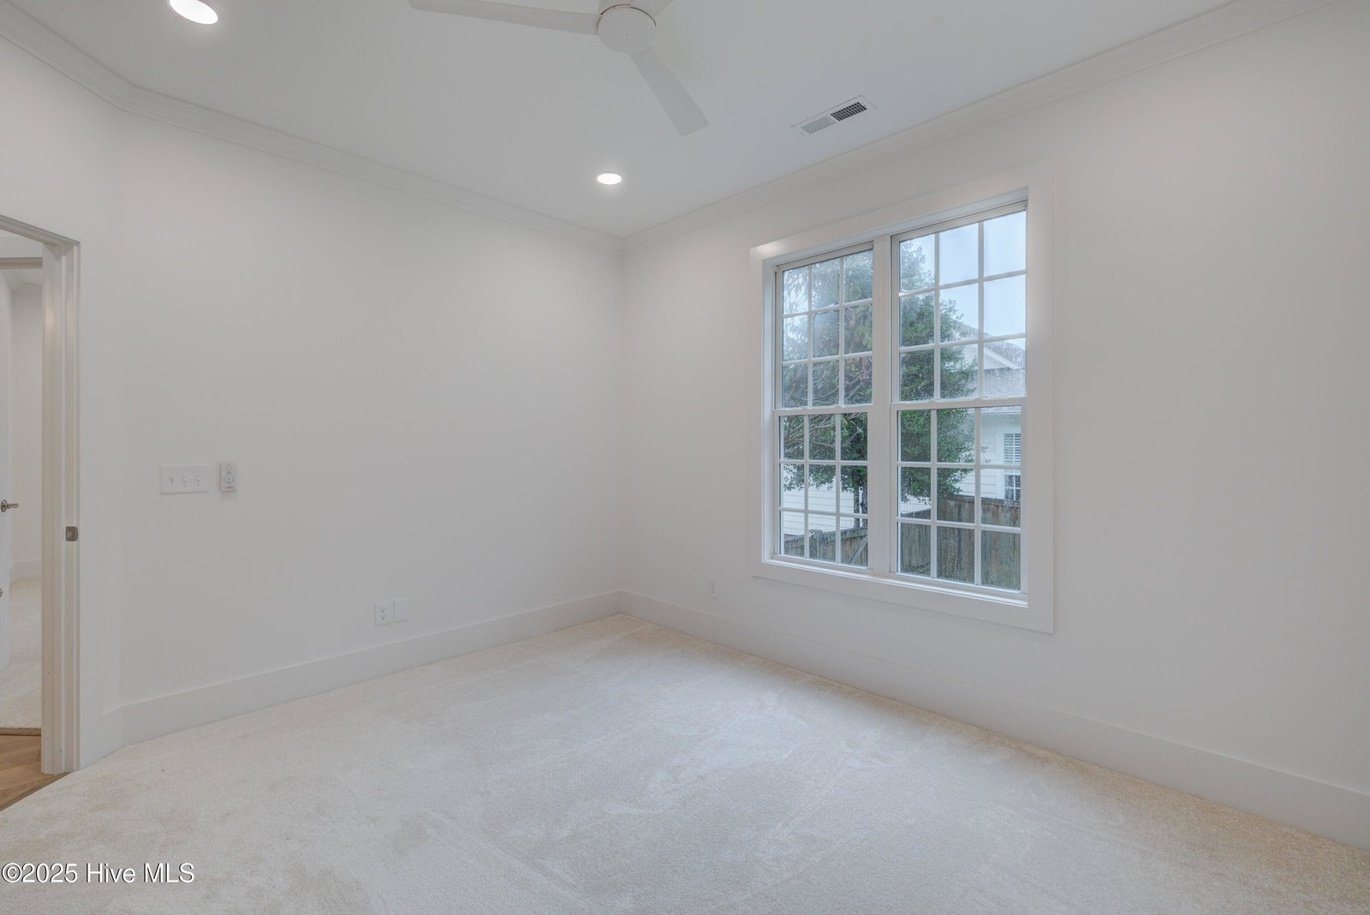


Welcome to 226 Bayfield, a one of a kind property that is truly a unicorn: new construction quality & finishes in an existing home in one of Wilmington's most established & coveted neighborhoods. Meticulously renovated from top to bottom by a custom home builder, this home has designer finishes, updates & systems throughout. Enter the open floorplan featuring gorgeous wide plank oak flooring from an oversized front porch with custom 8' solid wood door & make your way to a new kitchen featuring white shaker cabinetry, custom hood, stunning quartz counters, gorgeous tile backsplash & upgraded appliance suite. Pass under vaulted great room ceilings to private master retreat, featuring completely renovated bath with custom shower, freestanding tub & filler & a private entrance to the rear covered porch. French doors offer privacy to the guest side of the home with ample bedrooms, upgraded tile bath & fourth bedroom with ensuite custom bath. This great home also has a light filled office/flex space, formal dining, 2 car garage, custom built ins, recessed lighting & upgraded fixtures throughout. Abundant outdoor living with spacious front & rear porches and large private yard with mature landscaping. Buyer will have peace of mind knowing all systems & roof are brand new. Marsh Oaks is an amenity rich community where residents enjoy a pool, playground, picnic area, clubhouse, tennis courts & numerous fun activities throughout the year!
Listing courtesy of NextHome Cape Fear. Selling Office: Intracoastal Realty Corp.

Copyright 2026 NCRMLS. All rights reserved. North Carolina Regional Multiple Listing Service, (NCRMLS), provides content displayed here (“provided content”) on an “as is” basis and makes no representations or warranties regarding the provided content, including, but not limited to those of non-infringement, timeliness, accuracy, or completeness. Individuals and companies using information presented are responsible for verification and validation of information they utilize and present to their customers and clients. NCRMLS will not be liable for any damage or loss resulting from use of the provided content or the products available through Portals, IDX, VOW, and/or Syndication. Recipients of this information shall not resell, redistribute, reproduce, modify, or otherwise copy any portion thereof without the expressed written consent of NCRMLS.

/u.realgeeks.media/terryrobertshomes/Untitled_design_-_2026-08-31T130657.783.png)