


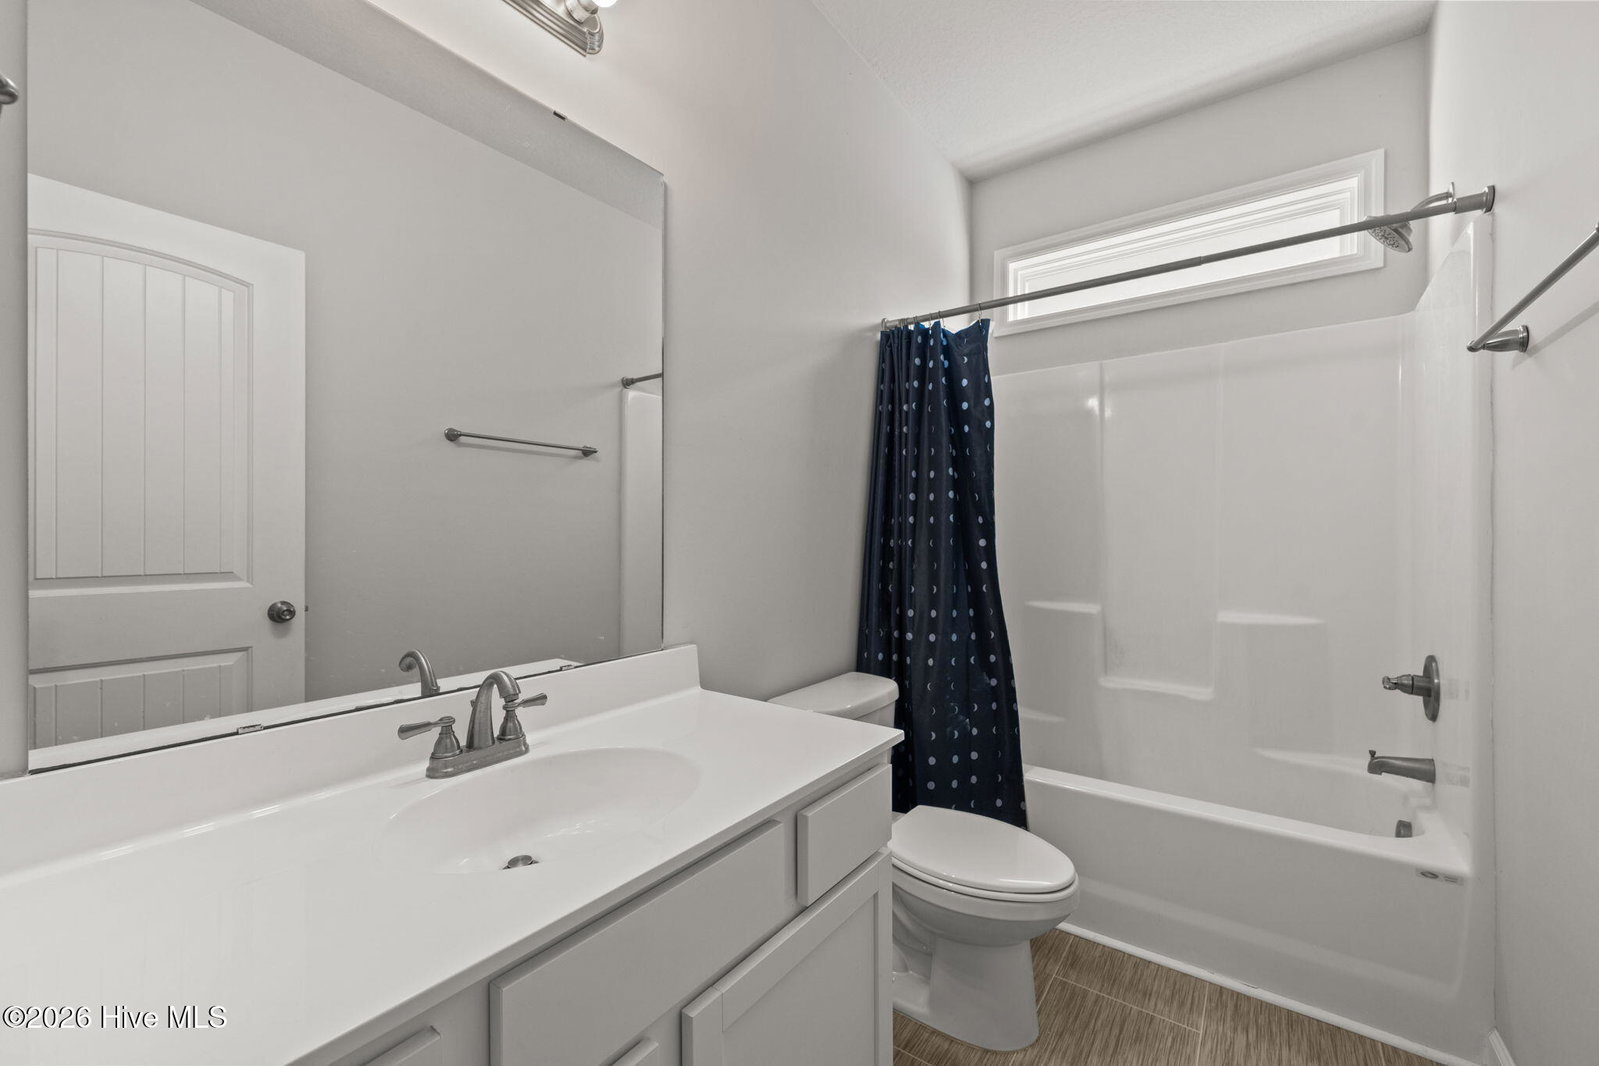


Welcome to this beautifully maintained 3-bedroom, 2.5-bath townhome offering over 1,500 square feet of comfortable living in the heart of Holly Ridge. Perfectly positioned just minutes from the sun-soaked beaches of Topsail Island and conveniently located near MCAS New River, Stone Bay, and Camp Lejeune, this home offers the ideal blend of coastal lifestyle and everyday convenience. Step inside to an inviting open-concept floor plan filled with natural light. The spacious living room flows effortlessly to a glass slider that opens to a covered back porch, creating the perfect space for relaxing evenings or entertaining guests. The kitchen is both stylish and functional, featuring beautiful white cabinetry, stainless steel appliances, ample storage, and a window overlooking the private fenced backyard. Upstairs, the generous primary suite serves as a peaceful retreat with a walk-in closet and an ensuite bath complete with dual elevated vanities and a walk-in shower. Two additional guest bedrooms and a full bathroom provide plenty of space for family, guests, or a home office. Outside, enjoy a manageable fenced backyard with tree-lined privacy, offering a quiet setting to unwind after a day at the beach. Whether you're searching for a primary residence, coastal getaway, or investment opportunity near the sea, this home offers comfort, convenience, and the best of coastal Carolina living.
Listing courtesy of REAL Broker LLC. Selling Office: Berkshire Hathaway HomeServices Carolina Premier Properties.

Copyright 2026 NCRMLS. All rights reserved. North Carolina Regional Multiple Listing Service, (NCRMLS), provides content displayed here (“provided content”) on an “as is” basis and makes no representations or warranties regarding the provided content, including, but not limited to those of non-infringement, timeliness, accuracy, or completeness. Individuals and companies using information presented are responsible for verification and validation of information they utilize and present to their customers and clients. NCRMLS will not be liable for any damage or loss resulting from use of the provided content or the products available through Portals, IDX, VOW, and/or Syndication. Recipients of this information shall not resell, redistribute, reproduce, modify, or otherwise copy any portion thereof without the expressed written consent of NCRMLS.

/u.realgeeks.media/terryrobertshomes/Untitled_design_-_2026-08-31T130657.783.png)