


(910) 232-1792
Real Estate Company


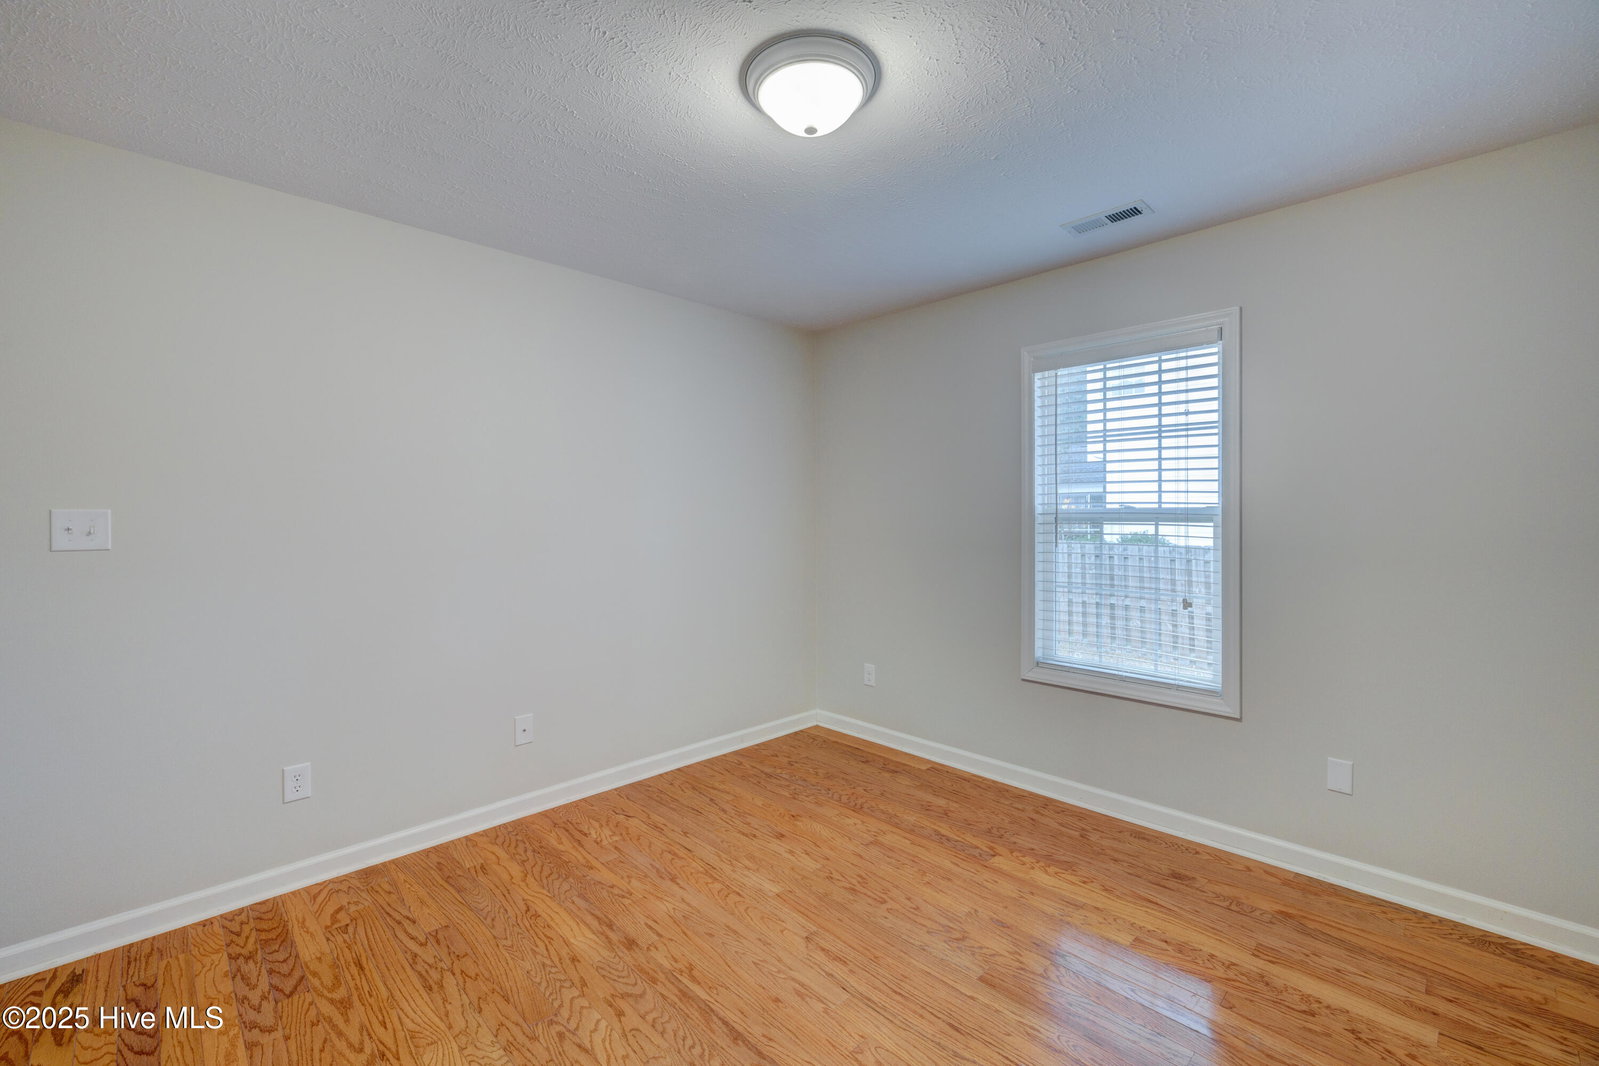


Charming One-Story Brick Home with Extensive upgrades in 2024 nestled on a spacious lot in a prime location with No HOA dues and No city taxes. The open floor plan features a bright and inviting living room, bathed in natural light, with hardwood floors seamlessly flowing throughout the home. Durable tile accents the bathrooms and laundry room, enhancing both practicality and style. Enjoy peaceful moments on the screened porch, or take advantage of the ample storage options, including multiple closets and a spacious floored attic. The front yard boasts picturesque trees, while the private, wooded backyard provides a tranquil retreat. Conveniently located near shopping centers, restaurants, The Pointe, downtown Wilmington, Wrightsville Beach, Carolina Beach, and Kure Beach, this home offers a perfect balance of privacy and accessibility. Additionally, it is not situated in a flood zone. Roof was replaced in 2018 with architectural shingles and the upgrades in 2024 include: Crawl Space: Complete encapsulation with a dehumidifier installed. Kitchen: Quartz countertops, a stylish backsplash, vented hood, new sink, and faucet. Primary Bathroom: Walk-in shower, double vanity, tiled floor, a new toilet, and a closet. Guest Bathroom: Updated with a new vanity, tile, lighting, and toilet, while retaining the bathtub. Laundry Room: Tiled floor, Stainless steel sink, plus a new washer and dryer. Plumbing: New PEX water pipes throughout the home. Attic: New, high-quality pull-down attic stairs for easy access.
Listing courtesy of Coastal Properties. Selling Office: Berkshire Hathaway HomeServices Carolina Premier Properties.

Copyright 2026 NCRMLS. All rights reserved. North Carolina Regional Multiple Listing Service, (NCRMLS), provides content displayed here (“provided content”) on an “as is” basis and makes no representations or warranties regarding the provided content, including, but not limited to those of non-infringement, timeliness, accuracy, or completeness. Individuals and companies using information presented are responsible for verification and validation of information they utilize and present to their customers and clients. NCRMLS will not be liable for any damage or loss resulting from use of the provided content or the products available through Portals, IDX, VOW, and/or Syndication. Recipients of this information shall not resell, redistribute, reproduce, modify, or otherwise copy any portion thereof without the expressed written consent of NCRMLS.

/u.realgeeks.media/terryrobertshomes/Untitled_design_-_2026-08-31T130657.783.png)