


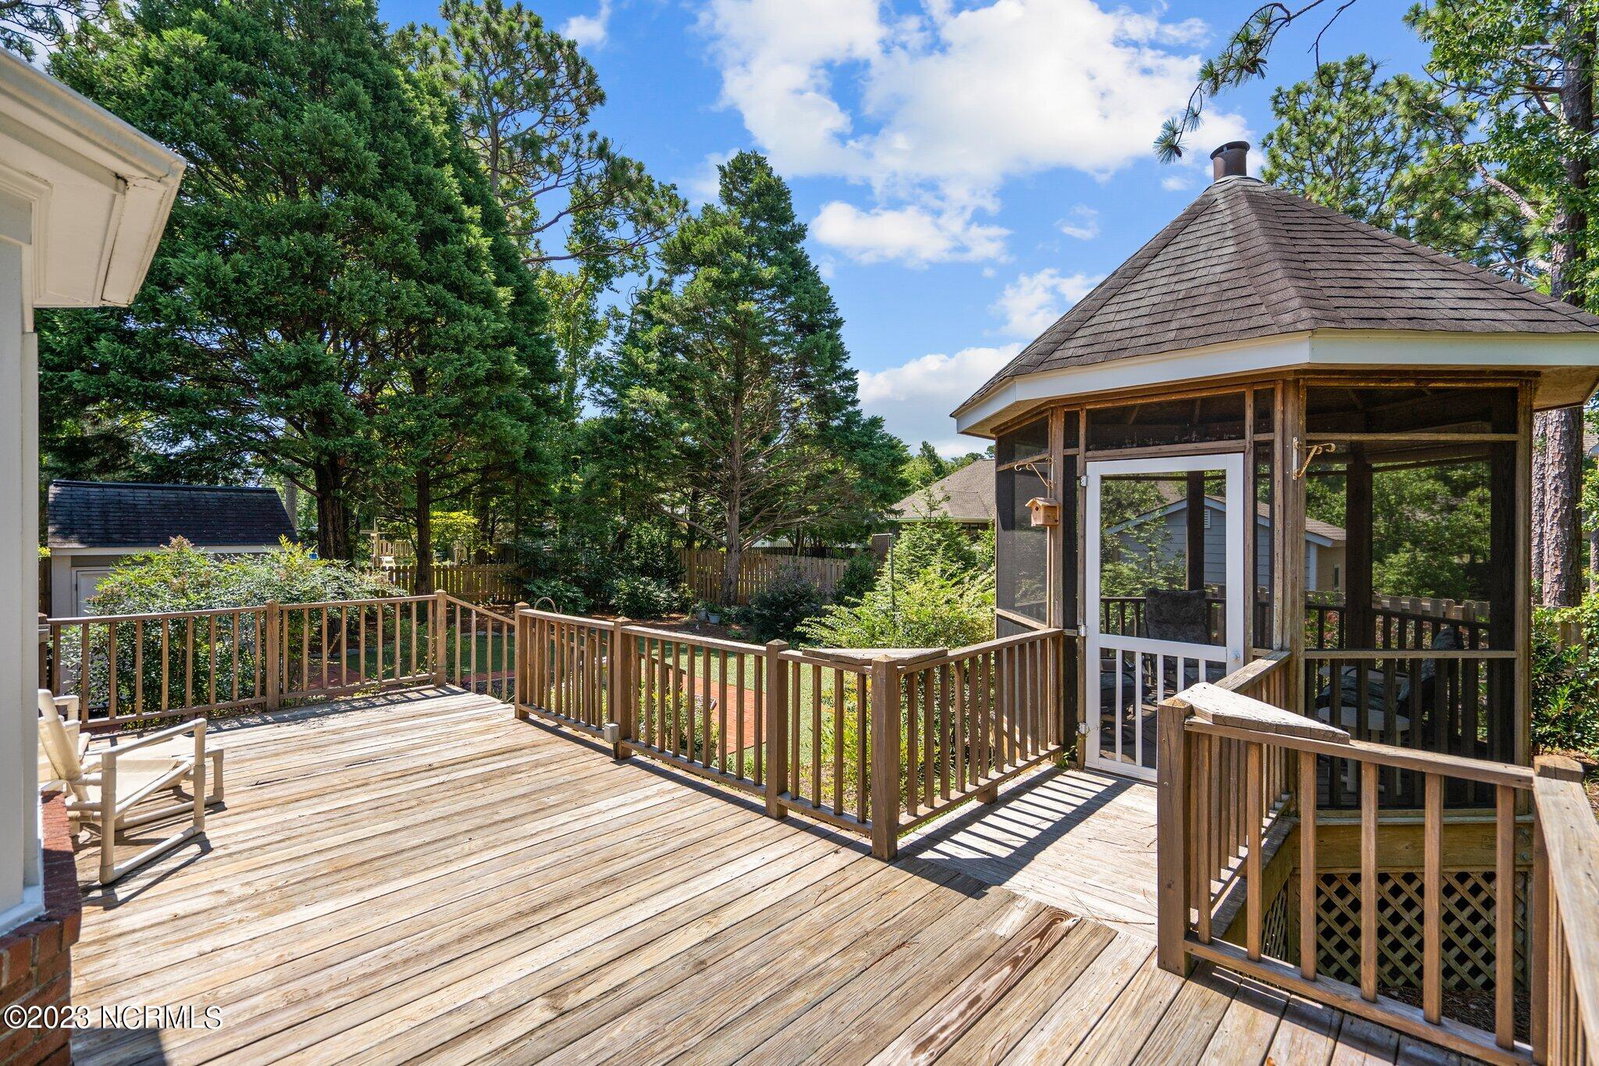


Welcome to a well maintained brick home with 3 bedrooms with a bonus room upstairs that can be the 4th bedroom. Large Kitchen with island, range, bottom freezer refrigerator, an informal eating space and a small screened in porch to enjoy your morning coffee or lunch. Living room has built in cabinetry for stereo system with speakers linked to green bedroom and the kitchen. Fireplace in LR has gas logs, no tank in place so not warranted. Large dining room has space for your formal furniture and has a bay window with back yard views. Split bedroom plan. Primary bedroom has walk in closet and full bath. Primary bath has soaking tub and a stand up shower. Two guest bedrooms with full hall bath and the laundry room are located off a hallway. All closets are custom wooden shelving. Large deck off the living room and small porch leads out to a screened in beautiful gazebo. Mature landscape with Leland Cypress and Chinese Maple trees. Lawn in back yard is landscaped with Astro Turf that only needs to be air blown off and green all seasons. Only the front lawn needs to be cut. Shed in the back yard. Privacy wood fencing in the back yard with brick walkways plus the gazebo gives you a relaxing oasis. Crosswinds is conveniently located in the Monkey Junction area close to Carolina Beach and convenient to all that Wilmington has to offer. Home is ready for you to move in.
Listing courtesy of Fathom Realty NC LLC. Selling Office: BlueCoast Realty Corporation.

Copyright 2026 NCRMLS. All rights reserved. North Carolina Regional Multiple Listing Service, (NCRMLS), provides content displayed here (“provided content”) on an “as is” basis and makes no representations or warranties regarding the provided content, including, but not limited to those of non-infringement, timeliness, accuracy, or completeness. Individuals and companies using information presented are responsible for verification and validation of information they utilize and present to their customers and clients. NCRMLS will not be liable for any damage or loss resulting from use of the provided content or the products available through Portals, IDX, VOW, and/or Syndication. Recipients of this information shall not resell, redistribute, reproduce, modify, or otherwise copy any portion thereof without the expressed written consent of NCRMLS.

/u.realgeeks.media/terryrobertshomes/Black_and_White_Initials_elegant_cursive_logo_(11).png)