


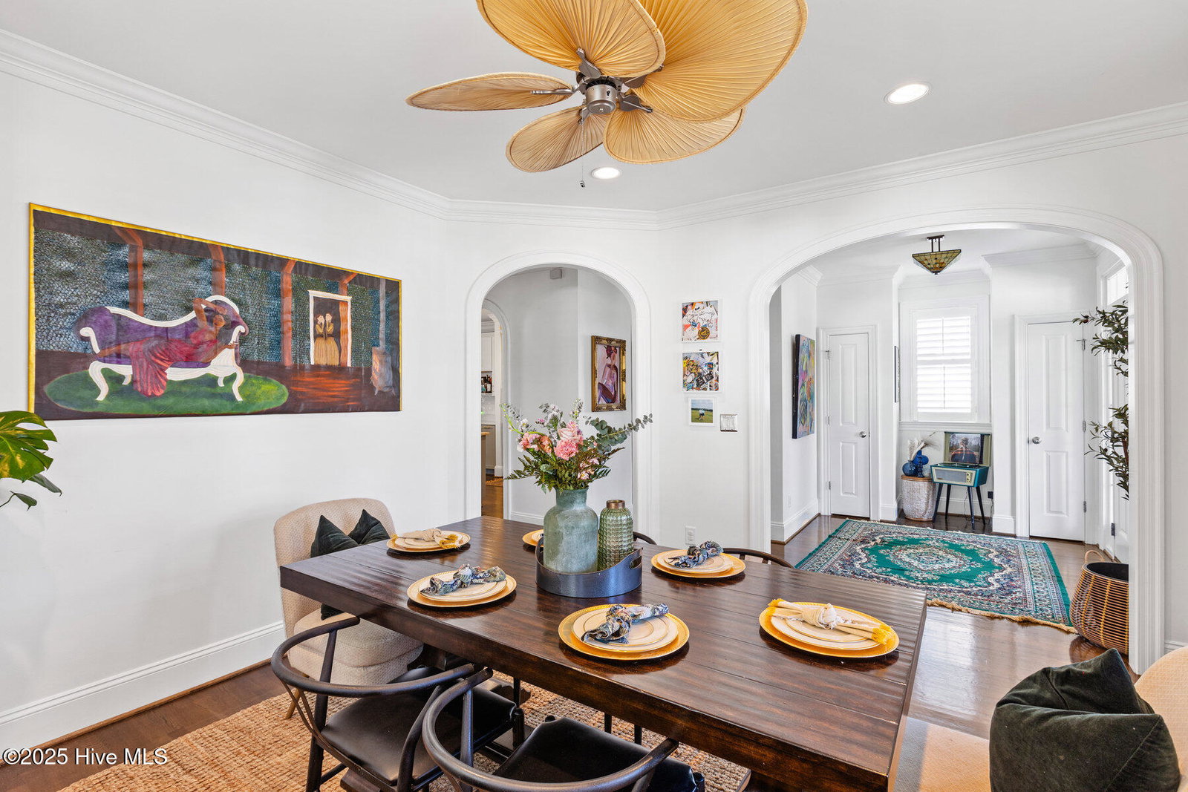


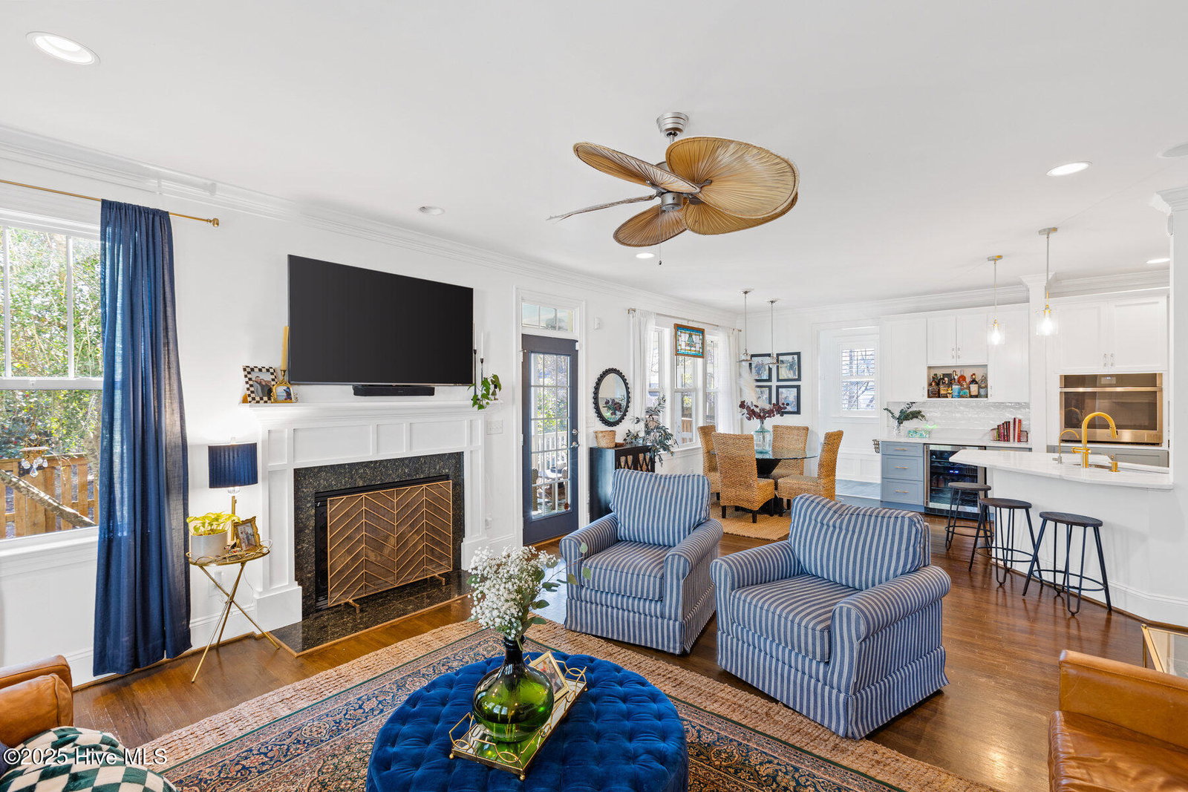


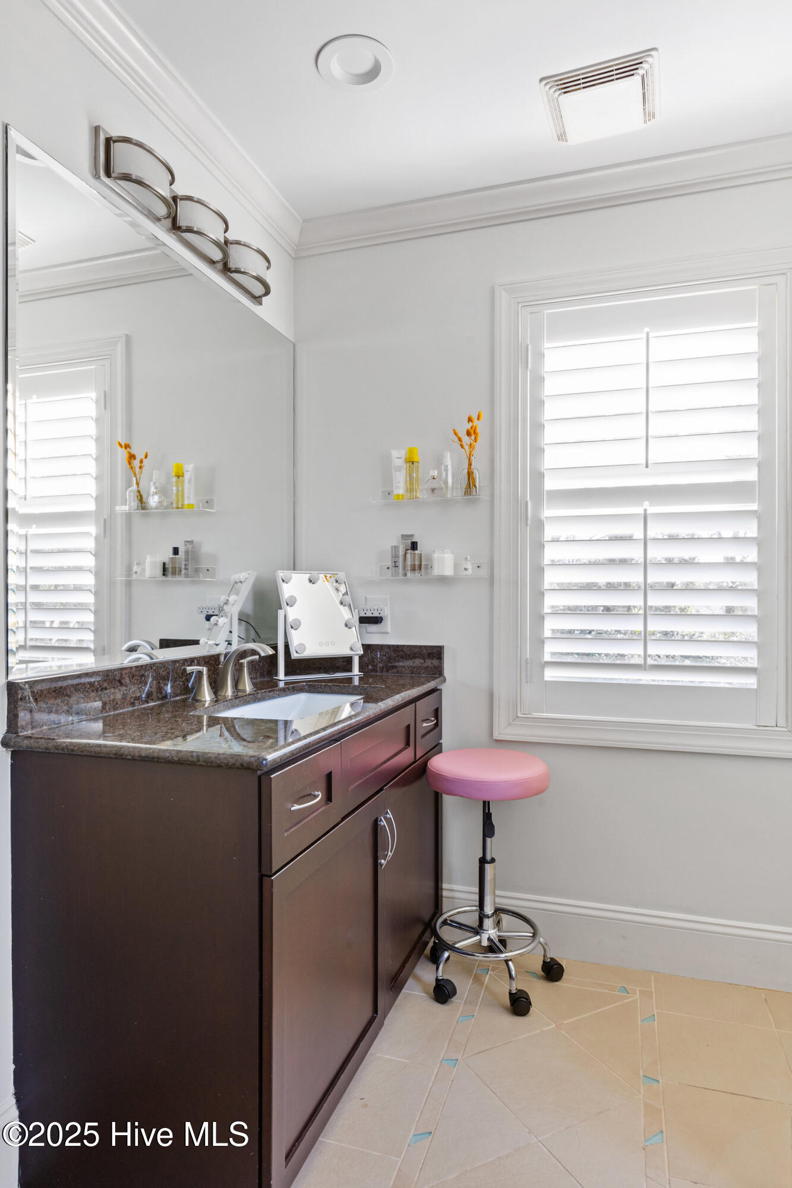


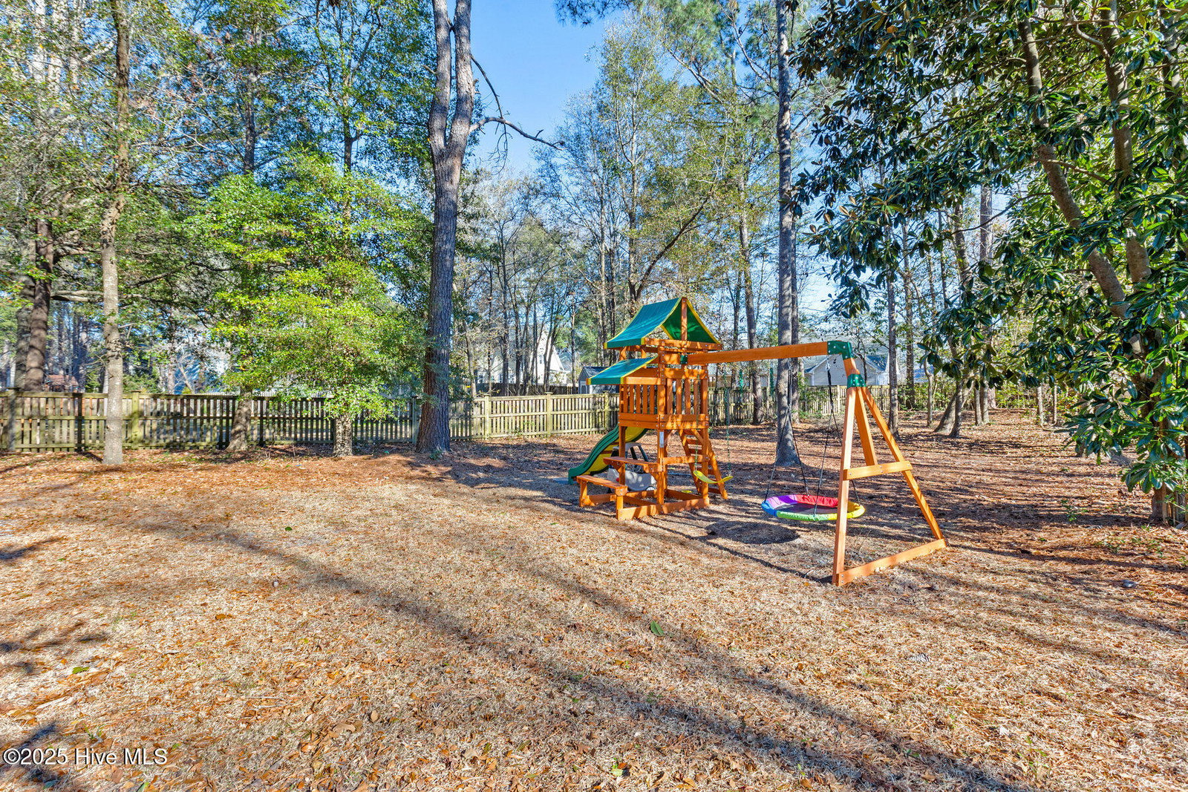


Nestled on a quiet cul-de-sac in the highly sought-after Plantation Landing community, this 3 bedroom, 3.5 bath home is move-in ready and full of character. Inside, the first floor boasts beautiful hardwood flooring, intricate crown molding, and an open floor plan with 9-foot ceilings, arched doorways, plantation shutters, and recessed lighting. A formal dining room provides the perfect setting for gatherings, while the updated kitchen features a subway tile backsplash, stainless steel appliances—including a gas range and vent hood—and a cozy breakfast nook. The second floor is home to all three bedrooms, including a spacious master suite with an ensuite bathroom featuring a gorgeous walk-in shower, his and her vanities, and dual closets. Two additional bedrooms share a convenient Jack and Jill bathroom. The third floor offers a versatile bonus room and a full bathroom, perfect for a playroom, home office, or guest space. Sitting on a .59-acre lot, the backyard is an entertainer's dream with endless possibilities. One of the home's most unique features is the additional detached 2-car garage, bringing the total garage space to four. With a 9.5-foot opening, it's ideal for storing a boat, camper, or setting up a workshop. As a resident of Plantation Landing, you'll enjoy access to fantastic neighborhood amenities, including walking trails, tennis courts, two community pools, and a clubhouse. Plus, with Wrightsville Beach and Topsail Beach just a short drive away, coastal living has never been more convenient!
Listing courtesy of Nest Realty. Selling Office: Oleander Real Estate LLC.

Copyright 2026 NCRMLS. All rights reserved. North Carolina Regional Multiple Listing Service, (NCRMLS), provides content displayed here (“provided content”) on an “as is” basis and makes no representations or warranties regarding the provided content, including, but not limited to those of non-infringement, timeliness, accuracy, or completeness. Individuals and companies using information presented are responsible for verification and validation of information they utilize and present to their customers and clients. NCRMLS will not be liable for any damage or loss resulting from use of the provided content or the products available through Portals, IDX, VOW, and/or Syndication. Recipients of this information shall not resell, redistribute, reproduce, modify, or otherwise copy any portion thereof without the expressed written consent of NCRMLS.

/u.realgeeks.media/terryrobertshomes/Untitled_design_-_2026-08-31T130657.783.png)