


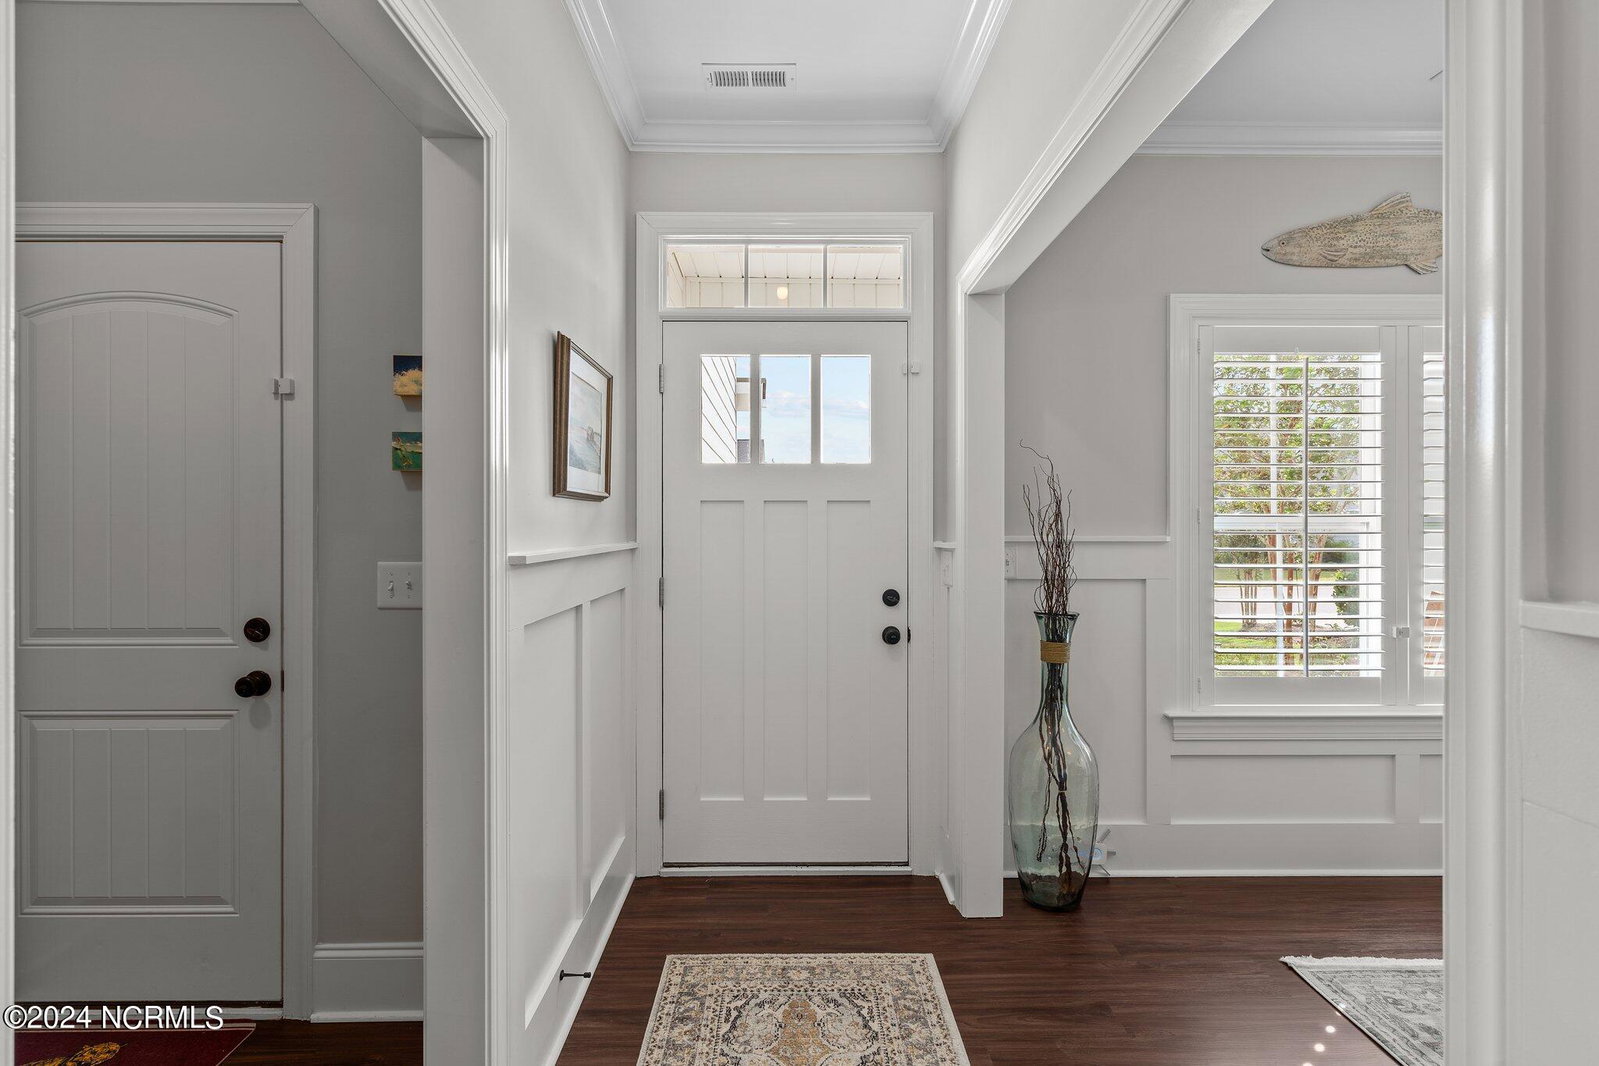


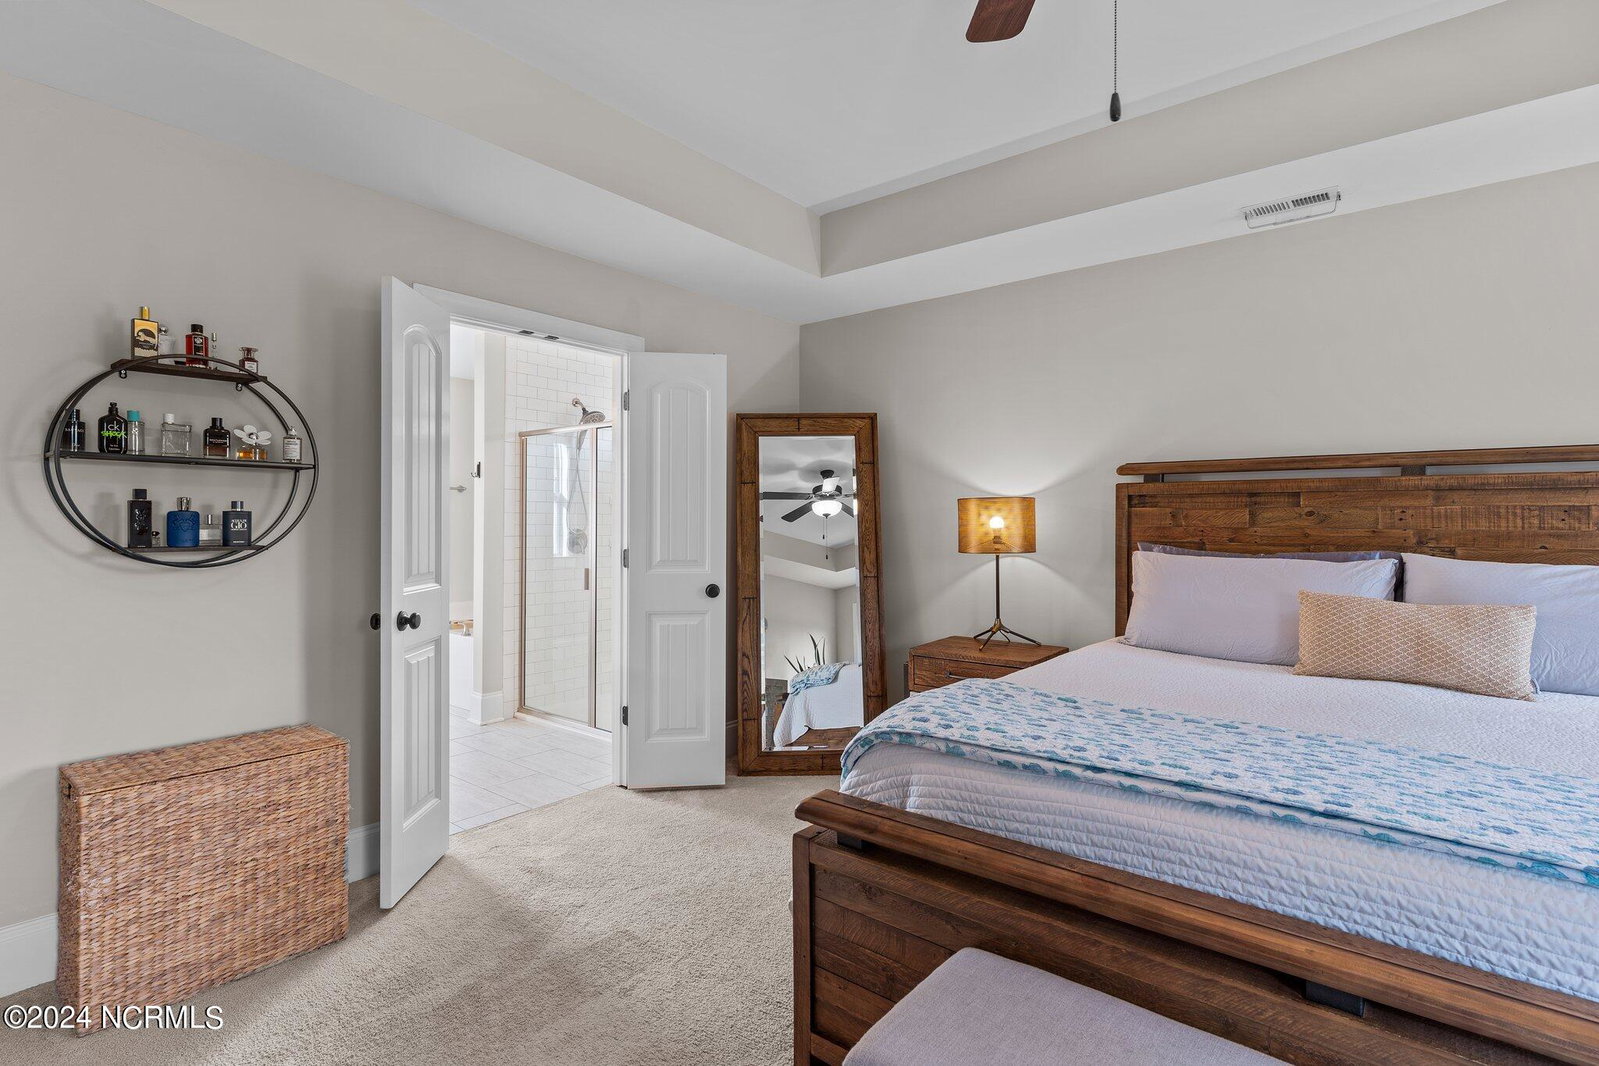


This like-new home showcases a modern design with 4 spacious bedrooms and 3.5 beautifully appointed bathrooms. The open-concept kitchen impresses with an expansive island featuring cabinetry and bar seating, granite countertops, stainless steel appliances—including a gas range—and a charming farmhouse sink. You'll appreciate the abundant storage, pantry, and stylish backsplash, all thoughtfully designed with attention to detail. The luxurious master suite serves as a private retreat, offering a tray ceiling, walk-in closet, dual vanities, a relaxing garden tub, and a separate shower. Additional highlights include elegant plantation shutters, a formal dining room with wainscoting, shiplap accents, a cozy gas fireplace, and convenient walk-in storage. Outdoors, the screened-in porch and patio are ideal for entertaining, complete with a gas line for grilling, cable TV hookup, and a fenced backyard overlooking tranquil natural views. The home also includes a Generac generator for added security and comfort (maitenance paid through 11/18/25). The community offers fantastic amenities, including a 14-acre lake, a pier with covered seating, a resort-style pool with a slide, and a scenic lakeside picnic area. Located near Historic Downtown Wilmington, Mayfaire shopping, and Wrightsville Beach, this home blends modern luxury with exceptional convenience.
Listing courtesy of REAL Broker LLC. Selling Office: Coldwell Banker Sea Coast Advantage.

Copyright 2026 NCRMLS. All rights reserved. North Carolina Regional Multiple Listing Service, (NCRMLS), provides content displayed here (“provided content”) on an “as is” basis and makes no representations or warranties regarding the provided content, including, but not limited to those of non-infringement, timeliness, accuracy, or completeness. Individuals and companies using information presented are responsible for verification and validation of information they utilize and present to their customers and clients. NCRMLS will not be liable for any damage or loss resulting from use of the provided content or the products available through Portals, IDX, VOW, and/or Syndication. Recipients of this information shall not resell, redistribute, reproduce, modify, or otherwise copy any portion thereof without the expressed written consent of NCRMLS.

/u.realgeeks.media/terryrobertshomes/Untitled_design_-_2026-08-31T130657.783.png)