


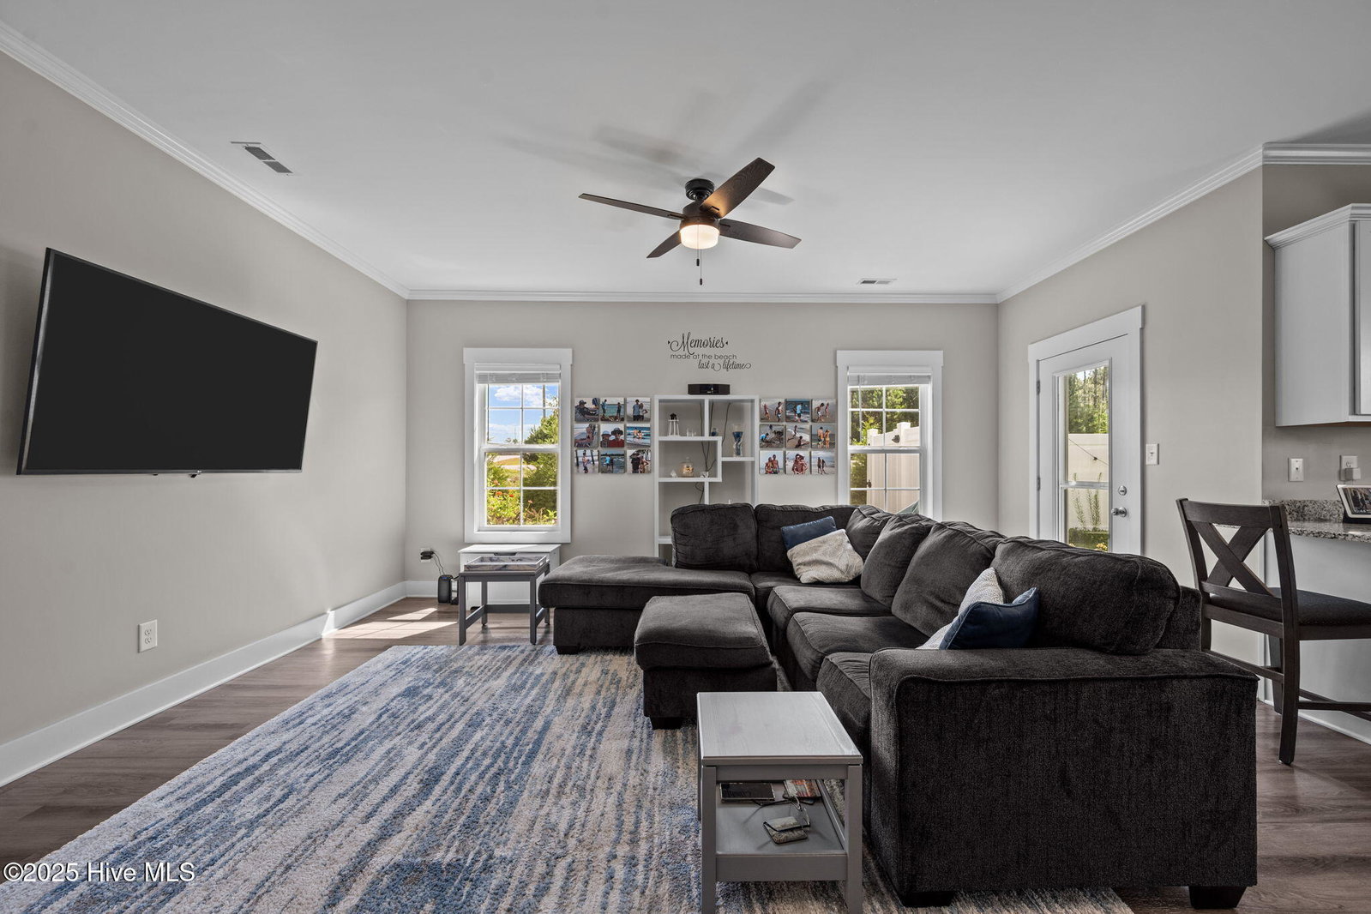


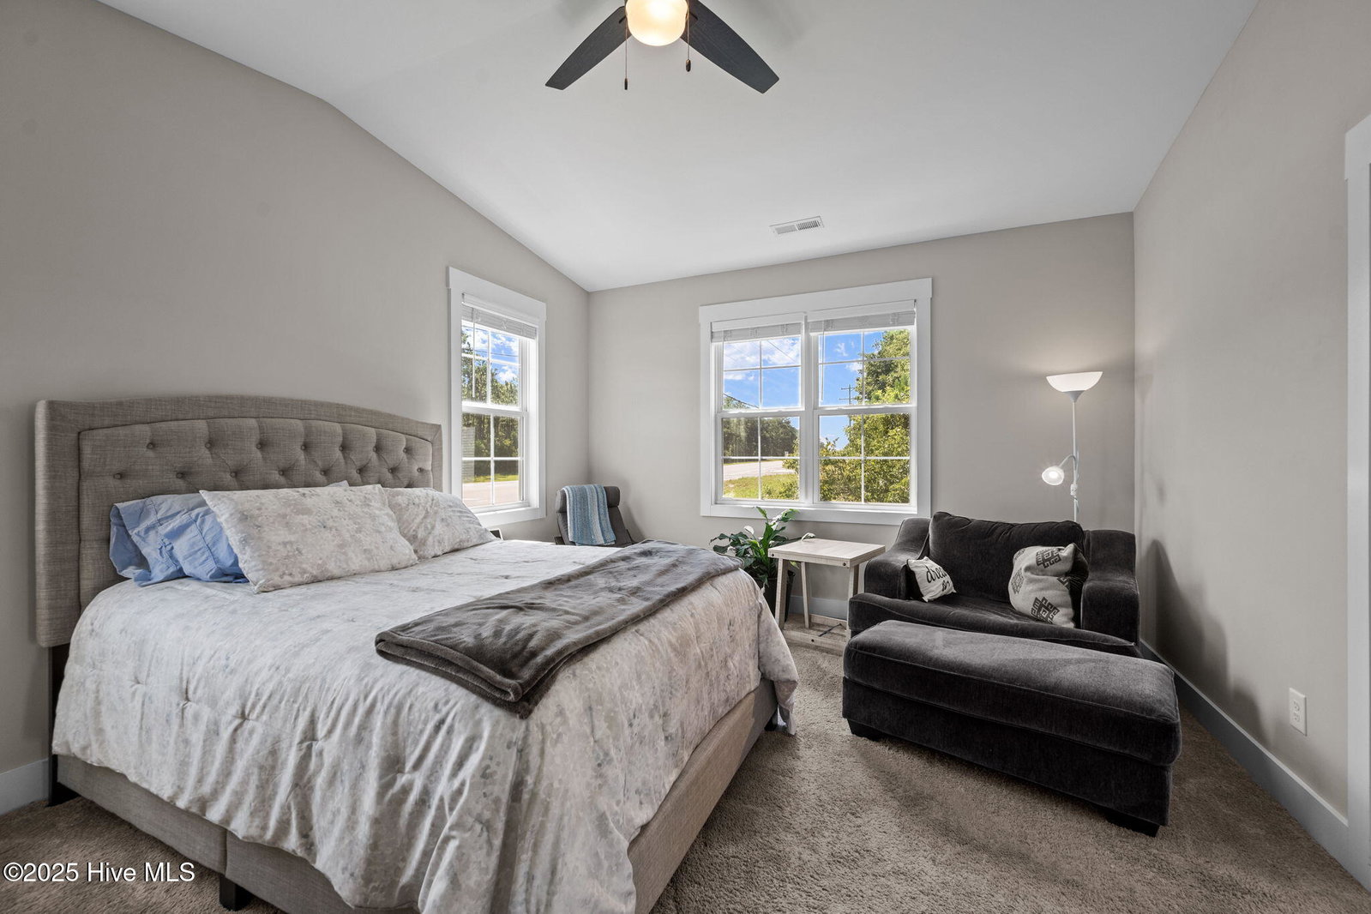


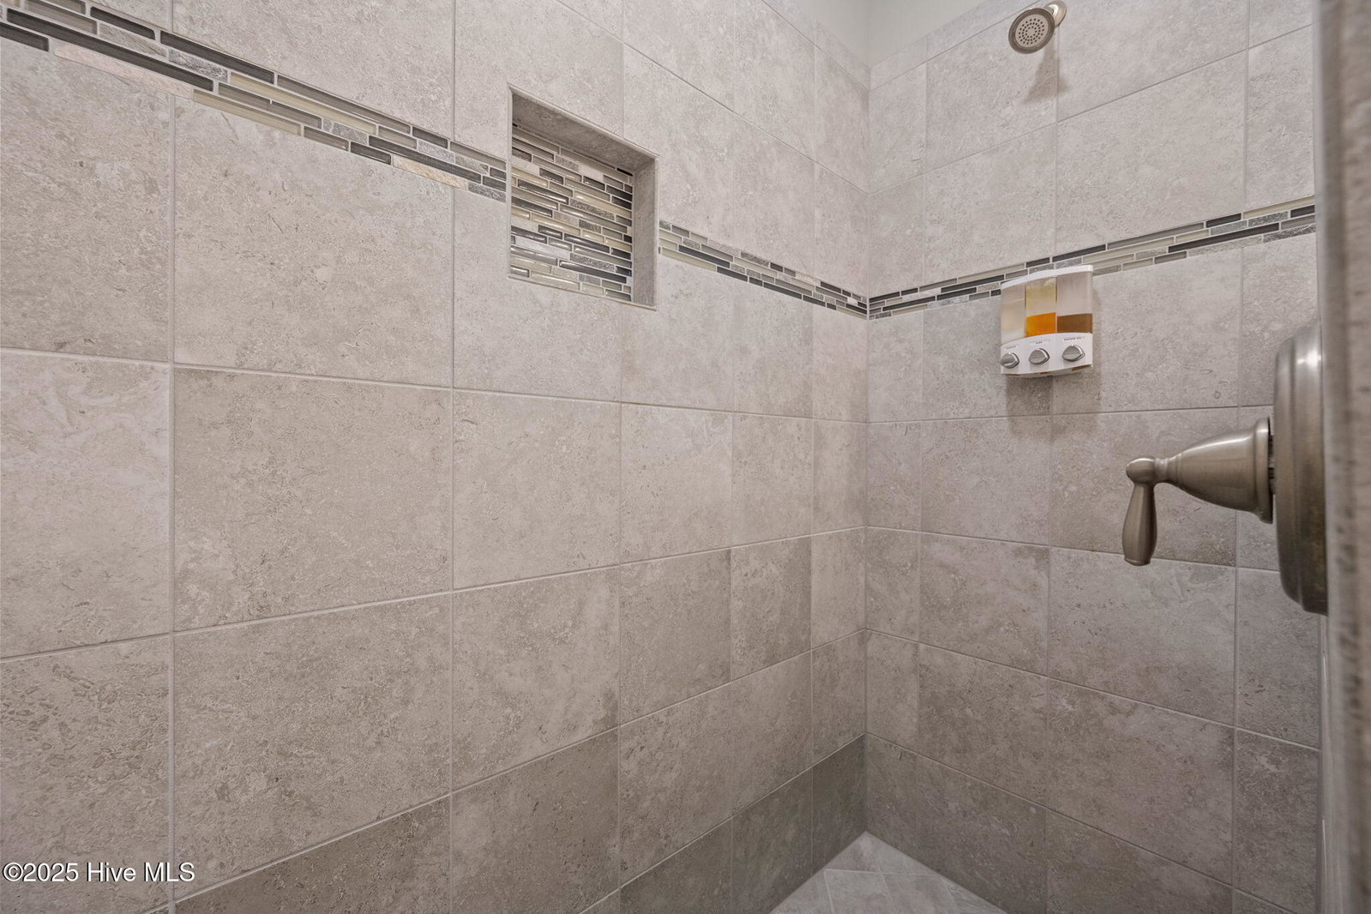


This 3-bedroom, 2.5-bath townhome in Holly Sands Villas is full of upgrades and charm—with no HOA! Ideally located just minutes from Camp Lejeune's Back Gate, Stone Bay, MARSOC, and the beaches of Topsail Island, this home offers both convenience and comfort. Inside, you'll find a beautifully maintained and thoughtfully updated interior. The home offers a beautiful kitchen featuring granite countertops, white cabinetry, and 9' ceilings—creating a light, bright, and airy space that flows effortlessly into the main living and dining areas. Upstairs, you'll find three spacious bedrooms, including a primary suite with vaulted ceilings, a large walk-in closet, dual vanities, and a tiled walk-in shower. Many updates can be seen throughout the home including: fresh paint throughout the downstairs, hallways, and bathrooms, upgraded light fixtures and ceiling fans in every room, and a painted garage floor are just the updates to the interior of the home. Step outside and be immersed in a garden wonderland. The landscaping is truly exceptional, featuring evergreen trees, four blueberry bushes, palm trees, two rose gardens, two flower gardens, curly leaf shrubs, gardenias, azaleas, camellias, and a Rose of Sharon. The private backyard is fully enclosed with a white vinyl fence and includes a covered porch and an extended 12 x12 concrete patio, perfect for relaxing or entertaining outdoors. This home offers a perfect blend of modern updates, thoughtful design, and lush outdoor living, with no HOA restrictions. A rare find you won't want to miss! Call today to schedule your private showing!
Listing courtesy of 360 REALTY. Selling Office: RE/MAX Ocean Properties EI.

Copyright 2026 NCRMLS. All rights reserved. North Carolina Regional Multiple Listing Service, (NCRMLS), provides content displayed here (“provided content”) on an “as is” basis and makes no representations or warranties regarding the provided content, including, but not limited to those of non-infringement, timeliness, accuracy, or completeness. Individuals and companies using information presented are responsible for verification and validation of information they utilize and present to their customers and clients. NCRMLS will not be liable for any damage or loss resulting from use of the provided content or the products available through Portals, IDX, VOW, and/or Syndication. Recipients of this information shall not resell, redistribute, reproduce, modify, or otherwise copy any portion thereof without the expressed written consent of NCRMLS.

/u.realgeeks.media/terryrobertshomes/Untitled_design_-_2026-08-31T130657.783.png)