


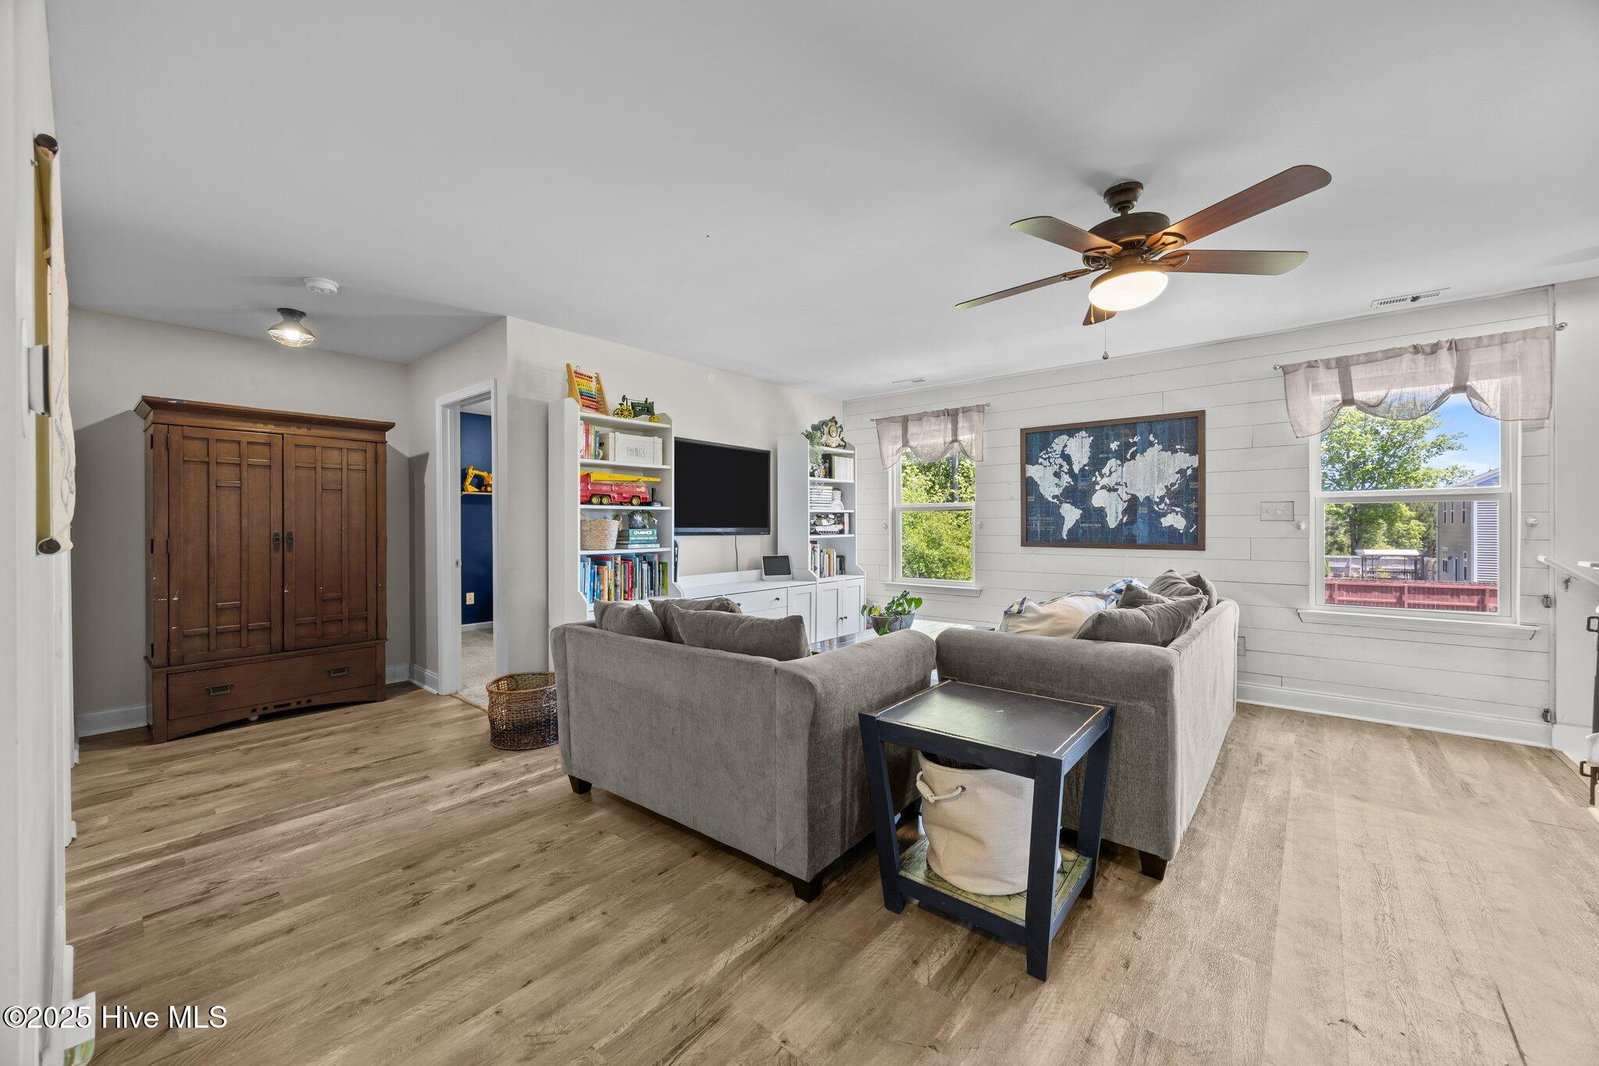


**2:1 buy down with 1 percent preferred lender credit.** Welcome to The Preserve at Morris Landing! This meticulously maintained 4 bedroom, 3 bath home is located in one of the area's most sought-after communities. With a brand new roof, a completed pre-listing inspection, a recently serviced septic system, and a bi-annual HVAC maintenance plan in place, you can move in with complete peace of mind. Designed for flexibility and comfort, this spacious layout offers a full guest suite on the main level, ideal for visitors or multigenerational living and an oversized open loft upstairs perfect for a home office, media room, or play space. The kitchen is a true standout with rich staggered cabinetry, soft-close drawers, granite countertops, a walk-in pantry, and durable wood-look LVP flooring that runs throughout the main living areas for easy maintenance and timeless style. Upstairs, the luxurious owner's suite features a massive walk-in closet and spa-like bath with a soaking tub, large tiled shower, and elegant marble finishes. Additional thoughtful upgrades include enhanced lighting, granite and marble surfaces, and quality finishes throughout. The location is unbeatable and perfectly positioned between Jacksonville and Wilmington, with easy access to Topsail Island, area military bases, shopping, and highly rated schools. Love the water? You're less than a mile from an ICWW boat launch and fishing pier. Bonus: Assumable loan available!
Listing courtesy of Berkshire Hathaway HomeServices Carolina Premier Properties. Selling Office: Southern Realty Group LLC.

Copyright 2026 NCRMLS. All rights reserved. North Carolina Regional Multiple Listing Service, (NCRMLS), provides content displayed here (“provided content”) on an “as is” basis and makes no representations or warranties regarding the provided content, including, but not limited to those of non-infringement, timeliness, accuracy, or completeness. Individuals and companies using information presented are responsible for verification and validation of information they utilize and present to their customers and clients. NCRMLS will not be liable for any damage or loss resulting from use of the provided content or the products available through Portals, IDX, VOW, and/or Syndication. Recipients of this information shall not resell, redistribute, reproduce, modify, or otherwise copy any portion thereof without the expressed written consent of NCRMLS.

/u.realgeeks.media/terryrobertshomes/Untitled_design_-_2026-08-31T130657.783.png)