


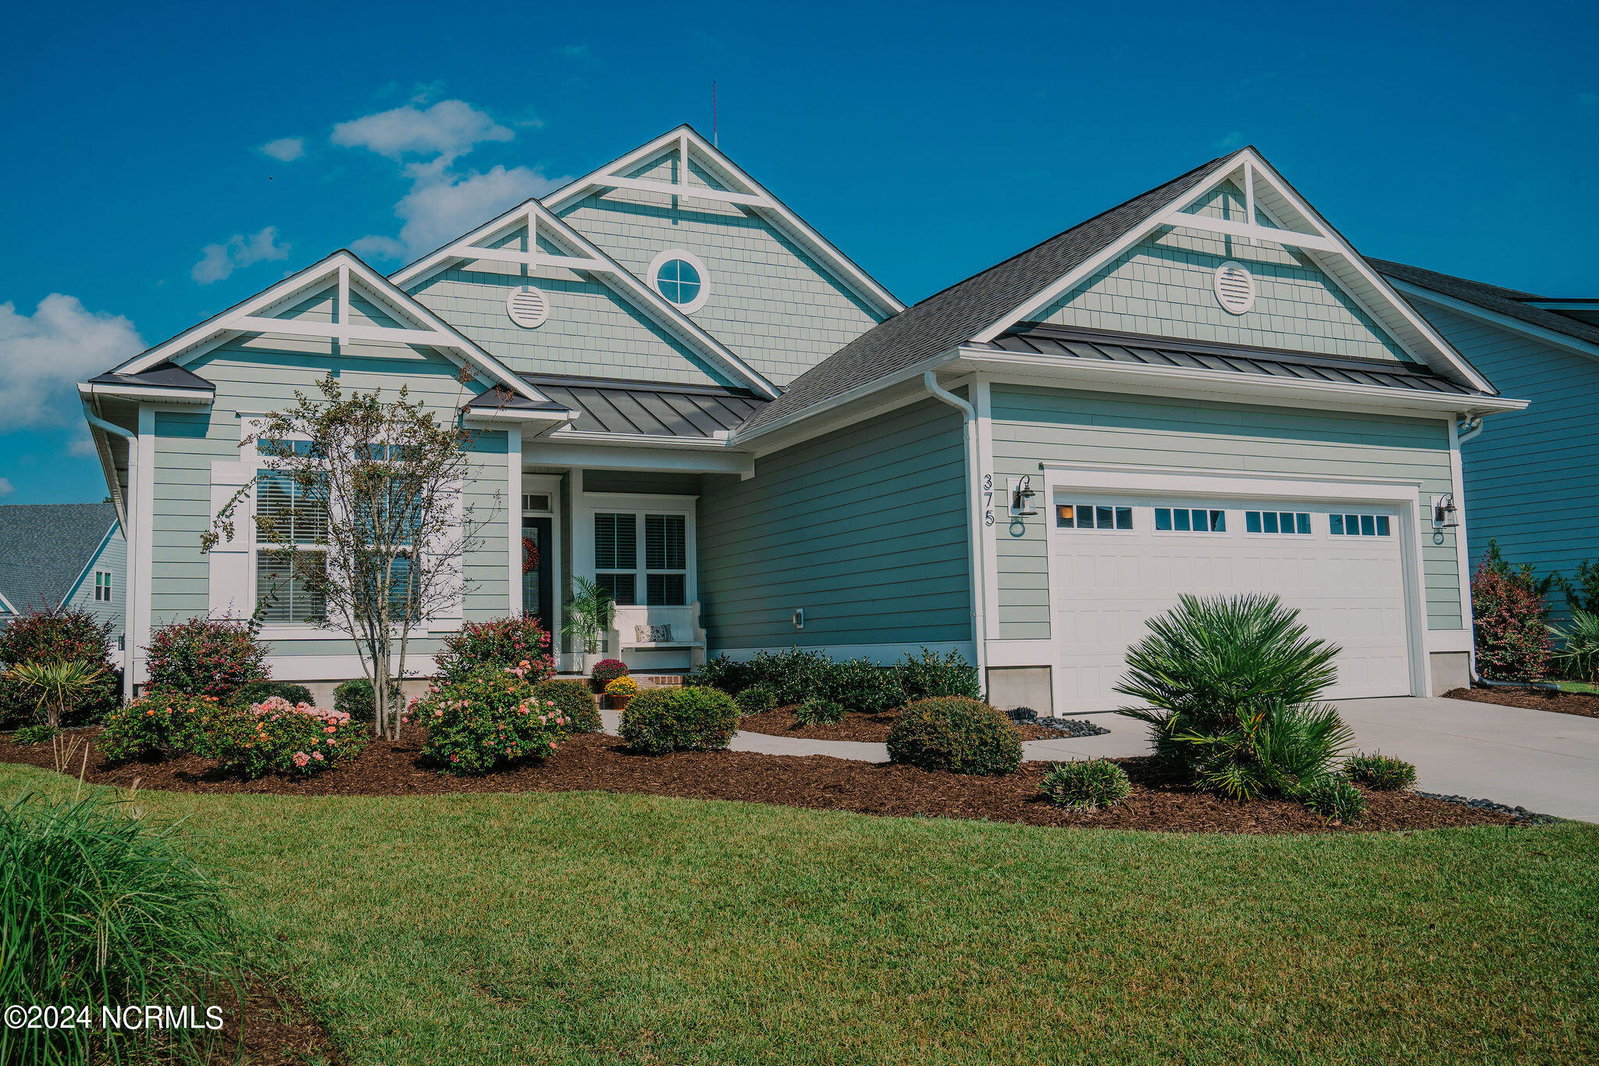


**VA assumable loan at 2.375 interest rate.** Welcome to the home you have been waiting for in the exquisite Summerhouse on Everett Bay! This artistically crafted home offers 3 bedrooms, 3 bathrooms plus a MASSIVE bonus room adding up to 2600+ heated/cooled square feet of stunning living space. From the moment you walk onto the front porch, which is ideal for relaxing in your rocking chairs, to entering into the wainscoted foyer, you feel at home. The dining area, with professional trim work, welcomes your family meals around the table, with memories to be made. The beautiful kitchen, equipped with soft close cabinets and stainless steal appliances, offers all that one desires in a kitchen; beautiful quartz counter tops and an island made for entertaining family and friends. The four seasons room opens off of the living room with three sliding doors, and plenty of space to entertain family and friends, with large windows adding natural light and upgraded professional concrete stamped flooring. Snuggle up on your couch in the living room that boast beautiful built-in cabinets around the gas log fireplace. This home is a very short walk to the community pool, clubhouse and fitness center that Summerhouse on Everette Bay offers. Meticulously maintained both inside and out and a must see! Call today to schedule your tour! Seller/Listing Agent is an Active NC Real Estate Agent.
Listing courtesy of Keller Williams Innovate-Hampstead. Selling Office: A Non Member.

Copyright 2026 NCRMLS. All rights reserved. North Carolina Regional Multiple Listing Service, (NCRMLS), provides content displayed here (“provided content”) on an “as is” basis and makes no representations or warranties regarding the provided content, including, but not limited to those of non-infringement, timeliness, accuracy, or completeness. Individuals and companies using information presented are responsible for verification and validation of information they utilize and present to their customers and clients. NCRMLS will not be liable for any damage or loss resulting from use of the provided content or the products available through Portals, IDX, VOW, and/or Syndication. Recipients of this information shall not resell, redistribute, reproduce, modify, or otherwise copy any portion thereof without the expressed written consent of NCRMLS.

/u.realgeeks.media/terryrobertshomes/Untitled_design_-_2026-08-31T130657.783.png)