


(910) 232-1792
Real Estate Company


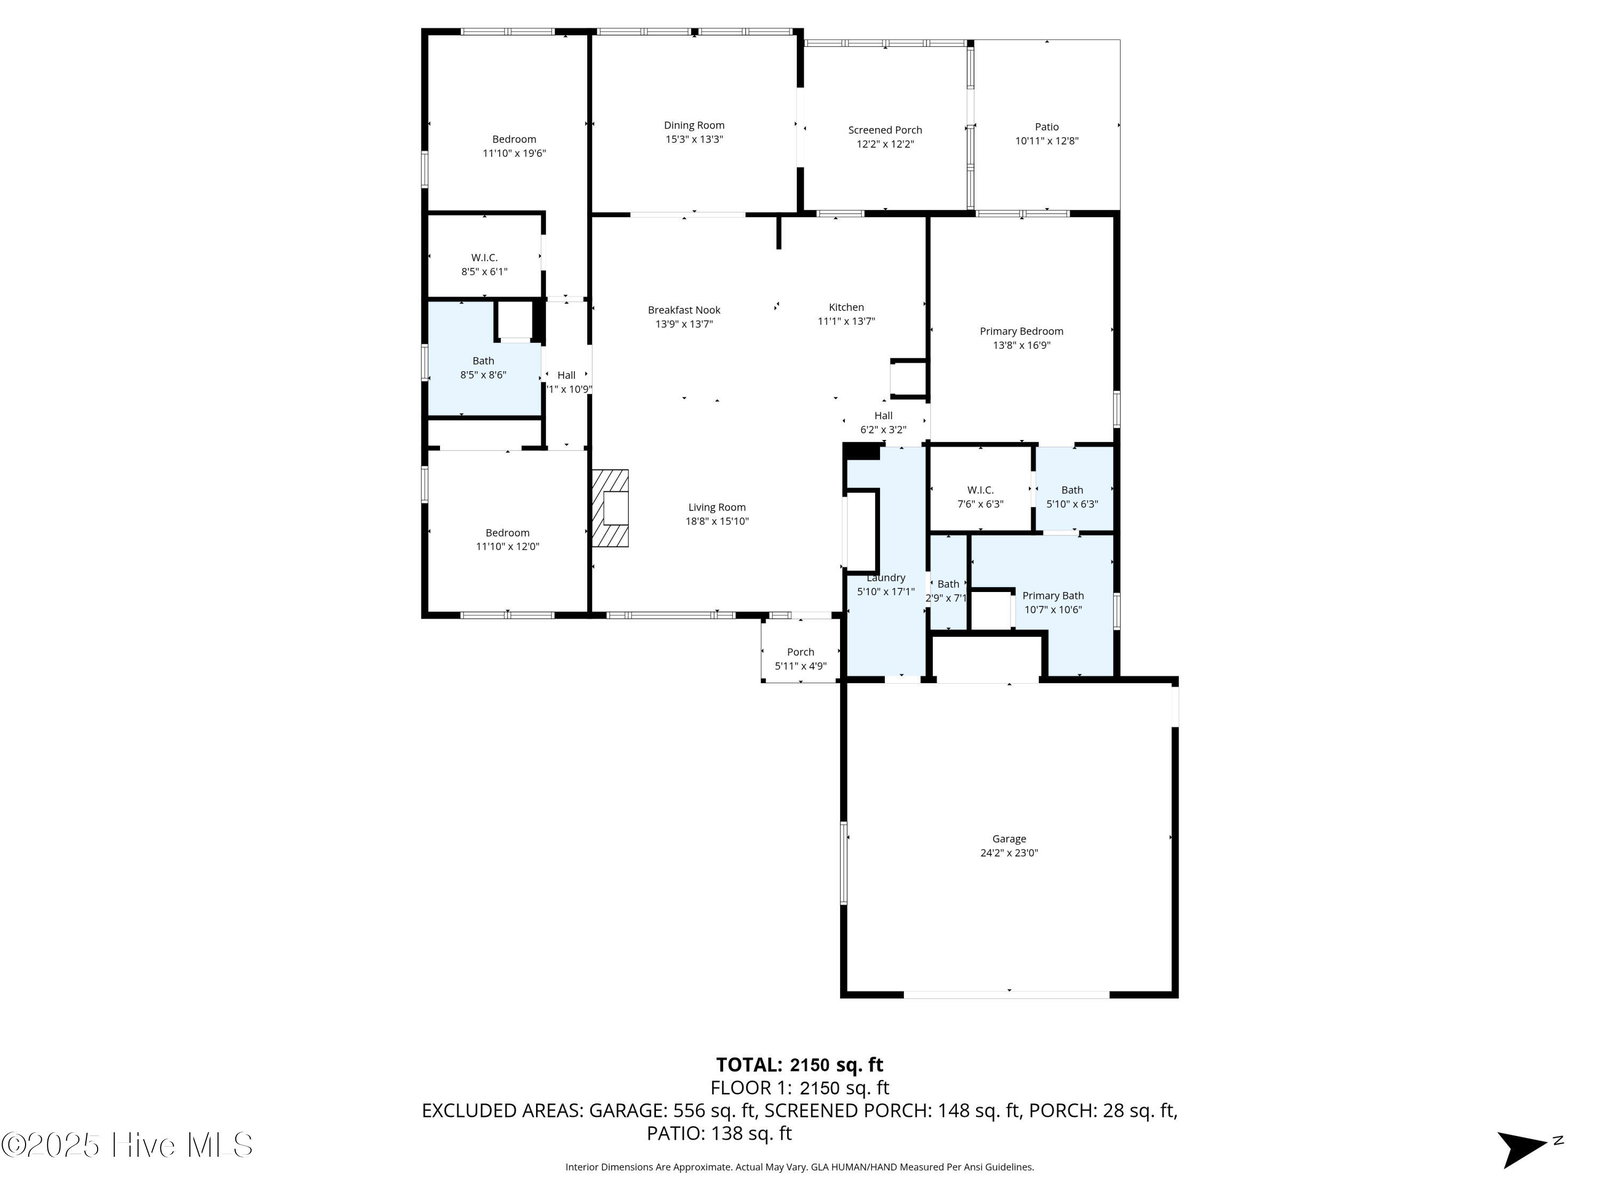


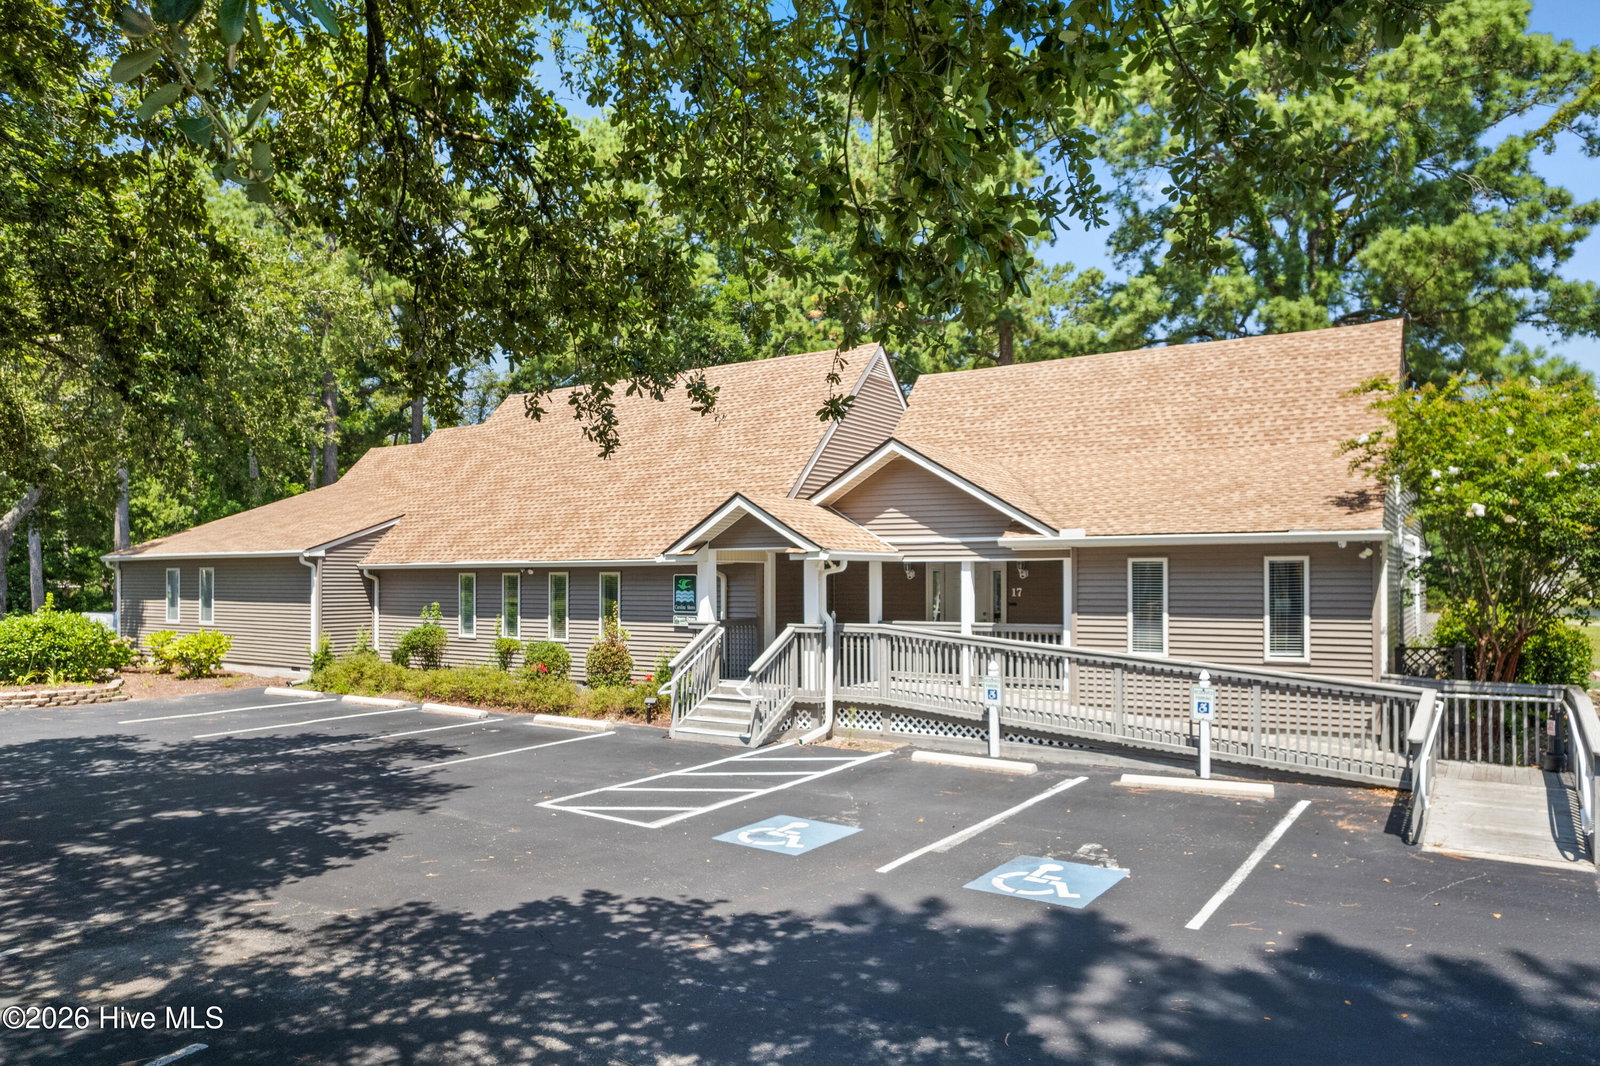


Beautifully Renovated Brick Ranch in Carolina Shores! This fully renovated 3 bedroom, 2.5 bath single-level home offers the perfect blend of modern style and easy living. Updated in 2023, you'll enjoy a brand-new kitchen with sleek cabinetry, quartz countertops, and stainless appliances, plus two completely refreshed bathrooms, new LVP flooring throughout, and stylish fixtures that make this home move-in ready. The open-concept layout creates a bright, welcoming space ideal for entertaining, while the cozy living room features a fireplace and large windows that bring in natural light. Step outside to a screened porch overlooking a private, tree-lined yard — perfect for morning coffee or evening relaxation. With a new roof and HVAC system installed in 2021, this low-maintenance brick home lets you focus on enjoying life instead of home repairs. Located in the amenity-rich community of Carolina Shores, residents enjoy access to a tennis and pickleball courts, a sparkling community pool and clubhouse — all just minutes from Sunset Beach, world-class golf courses, and a short 30-minute drive to the dining and shopping of Myrtle Beach. Whether you're looking to downsize, retire near the coast, or enjoy single-floor living, this home offers everything you need in a peaceful, well-established neighborhood.
Listing courtesy of REAL Broker LLC. Selling Office: REAL Broker LLC.

Copyright 2026 NCRMLS. All rights reserved. North Carolina Regional Multiple Listing Service, (NCRMLS), provides content displayed here (“provided content”) on an “as is” basis and makes no representations or warranties regarding the provided content, including, but not limited to those of non-infringement, timeliness, accuracy, or completeness. Individuals and companies using information presented are responsible for verification and validation of information they utilize and present to their customers and clients. NCRMLS will not be liable for any damage or loss resulting from use of the provided content or the products available through Portals, IDX, VOW, and/or Syndication. Recipients of this information shall not resell, redistribute, reproduce, modify, or otherwise copy any portion thereof without the expressed written consent of NCRMLS.

/u.realgeeks.media/terryrobertshomes/Untitled_design_-_2026-08-31T130657.783.png)