


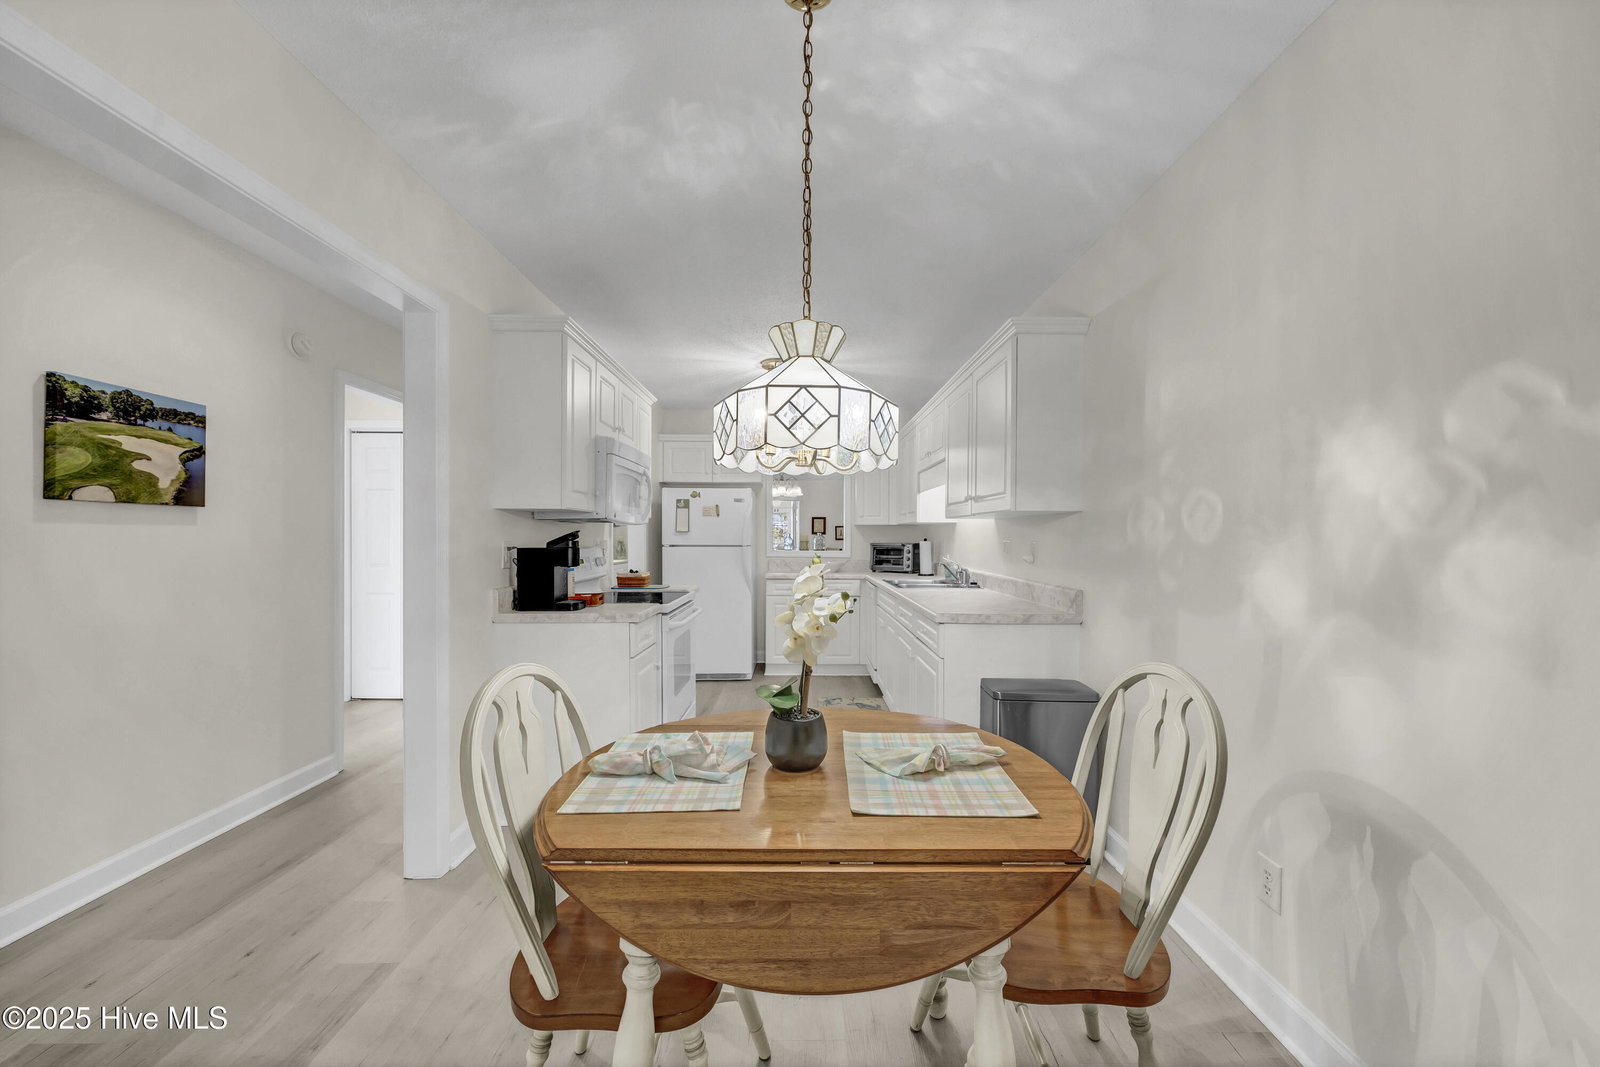


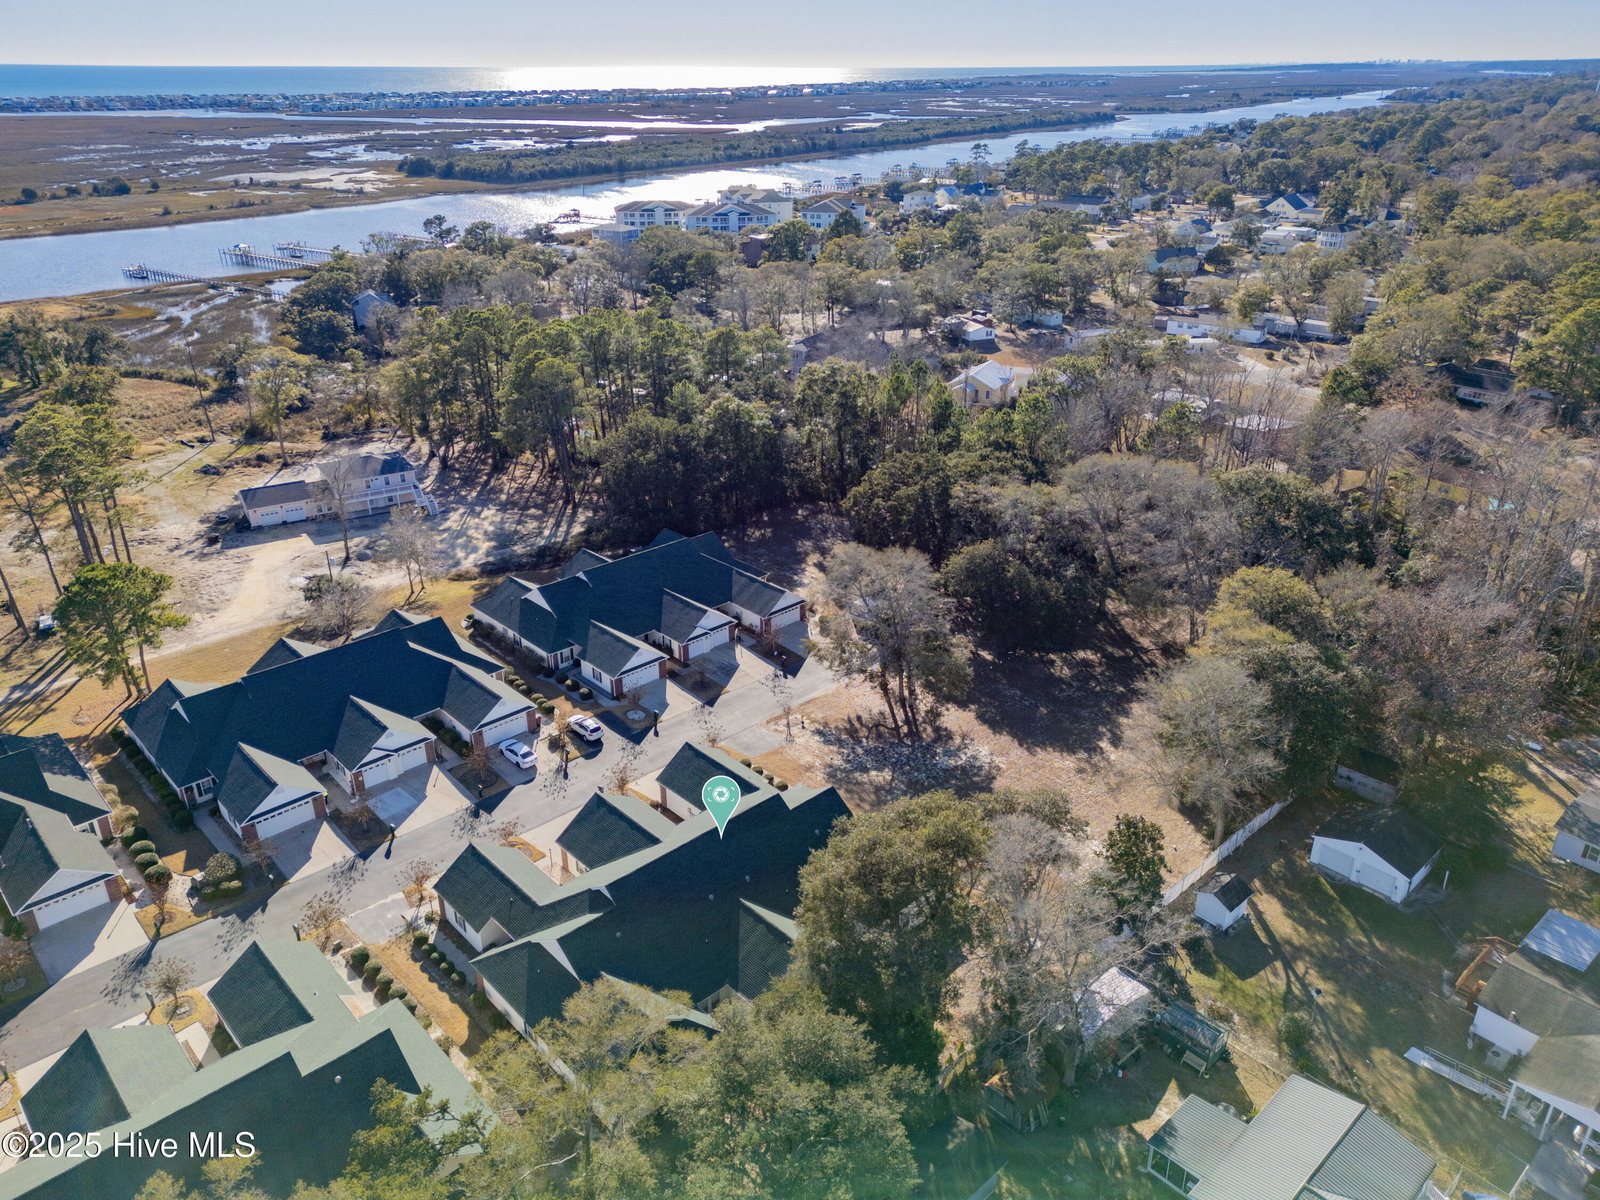


Well-maintained and move-in ready, this 2BR/2BA townhome with a versatile 11x12 flex room offers effortless coastal living just minutes from the water and the beach. Recent updates include a new roof (2025), LVP flooring and water heater (2024), and HVAC replacement in 2018. Inside, the open living and dining area creates a welcoming space for everyday living and entertaining. The kitchen features ample cabinetry, counter space, a full appliance package, and a breakfast area. The flex room is ideal for a home office, den, fitness space, or guest area. The spacious primary suite includes a walk-in closet, soaking tub, and separate shower, while the guest bedroom, full bath, and laundry room with storage complete the interior. Additional floored attic storage is accessible from the 1-car attached garage. Enjoy peaceful mornings in the front courtyard or relax on the private back patio surrounded by coastal sounds. Located in Sunset Oaks Garden Homes, a sought-after townhome community between Ocean Isle and Sunset Beach, just steps from the Intracoastal Waterway. Walk to the ICW for water views, bike to Sunset Beach Park, or drive just minutes to the sand at Sunset Beach and Bird Island. Convenient to shopping, dining, golf, and local amenities. Some furnishings negotiable. HOA includes annual gutter cleaning and power washing. Guest overflow parking available.
Listing courtesy of Intracoastal Realty Corporation. Selling Office: A Non Member.

Copyright 2026 NCRMLS. All rights reserved. North Carolina Regional Multiple Listing Service, (NCRMLS), provides content displayed here (“provided content”) on an “as is” basis and makes no representations or warranties regarding the provided content, including, but not limited to those of non-infringement, timeliness, accuracy, or completeness. Individuals and companies using information presented are responsible for verification and validation of information they utilize and present to their customers and clients. NCRMLS will not be liable for any damage or loss resulting from use of the provided content or the products available through Portals, IDX, VOW, and/or Syndication. Recipients of this information shall not resell, redistribute, reproduce, modify, or otherwise copy any portion thereof without the expressed written consent of NCRMLS.

/u.realgeeks.media/terryrobertshomes/Untitled_design_-_2026-08-31T130657.783.png)