


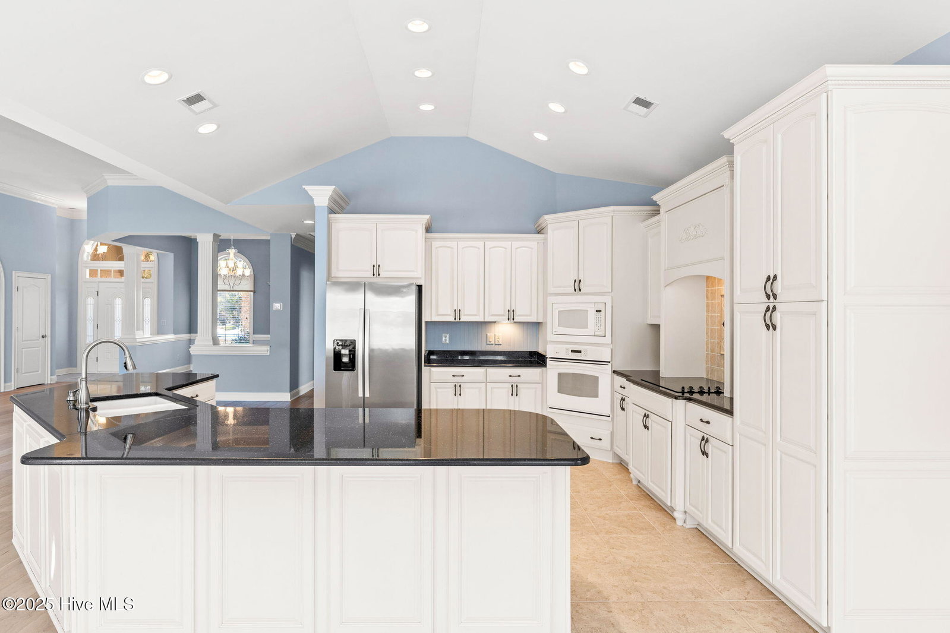


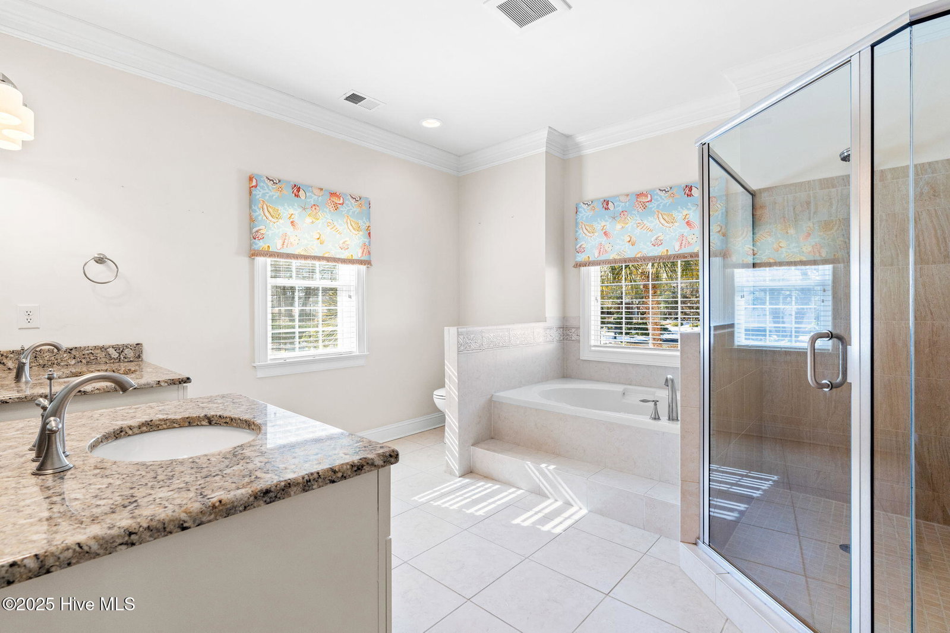


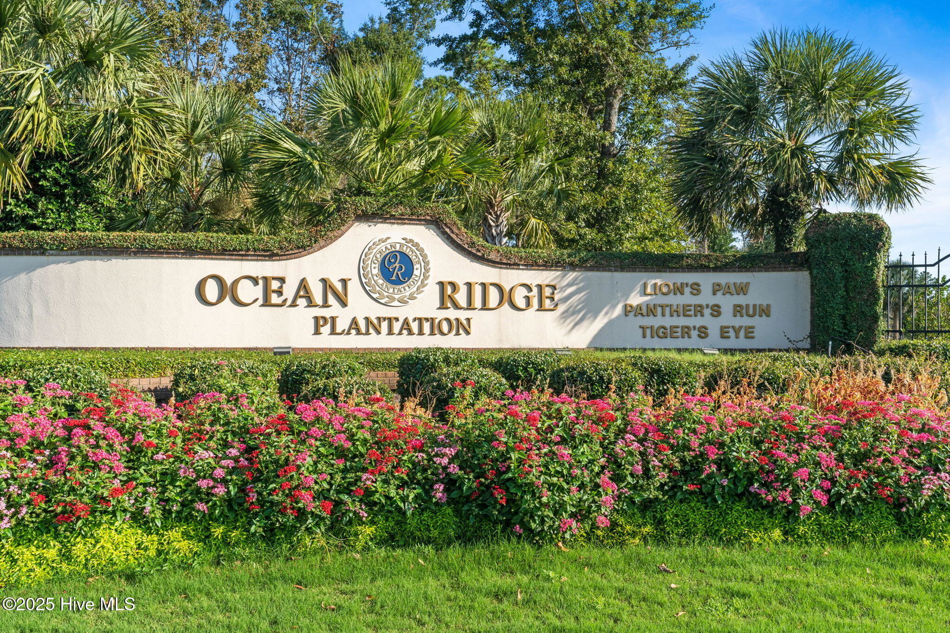
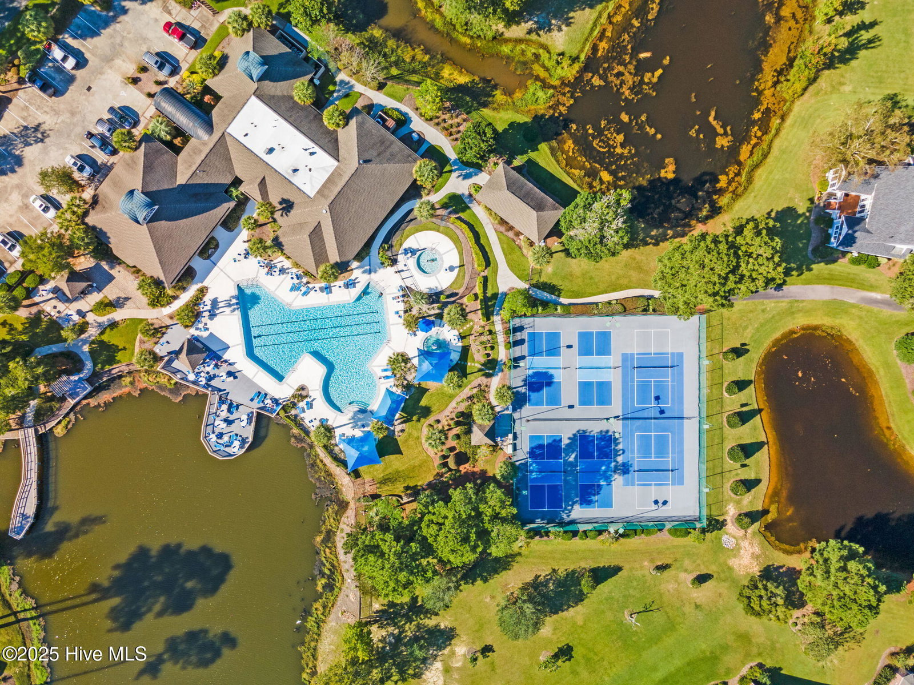


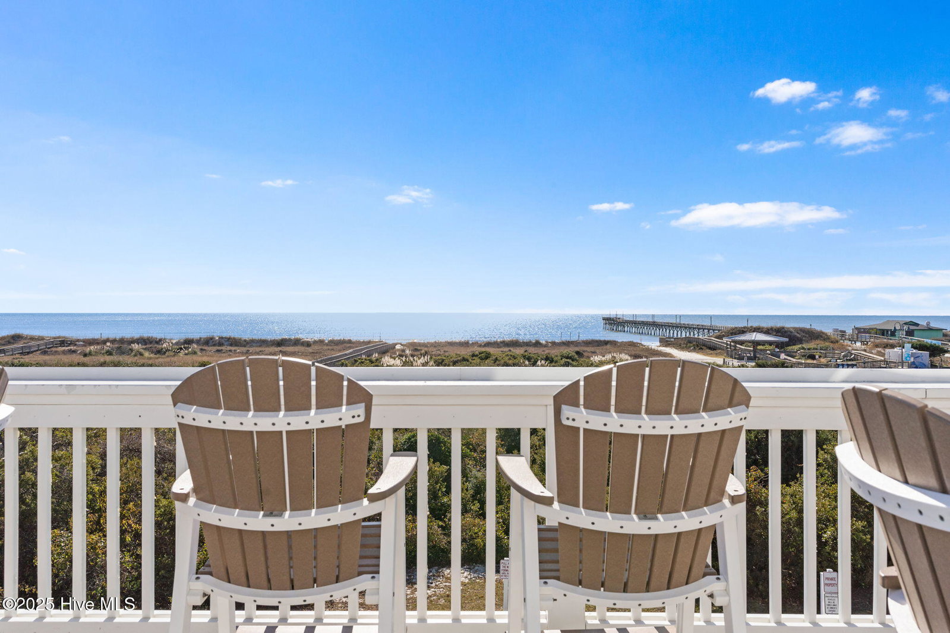


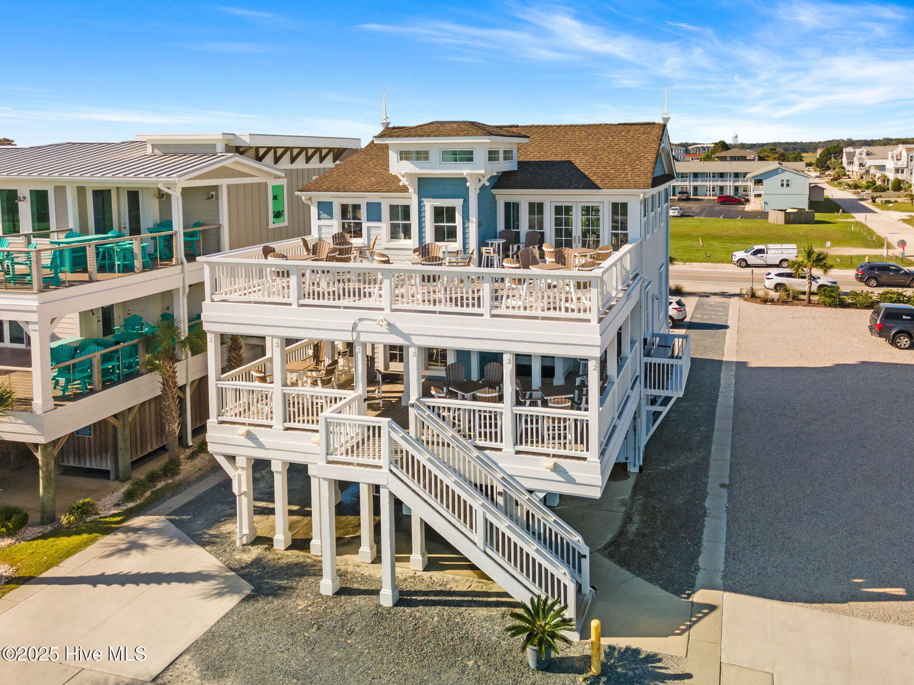
Nestled in the coveted Ocean Ridge Plantation, this custom-built, one-level brick home is a harmonious blend of elegance and comfort. Boasting picturesque views of the golf course and a serene pond, the property features a sprawling backyard with a stone patio and mature landscaping perfect for outdoor relaxation and entertainment. Step inside to discover a thoughtfully designed open floor plan with 12-foot ceilings, wide plank oak floors, and exquisite crown moldings that exude timeless sophistication. The interior's natural color palette enhances the bright and airy ambiance, creating a warm and inviting atmosphere throughout. Off the foyer is a beautiful formal dining area with tray ceilings. The living area has an abundance of windows. The spacious kitchen has granite countertops and plenty of cabinets accompanied by a large island. Just beside the kitchen is another sitting/dining area with many windows. The primary bedroom is a true retreat, offering a spacious ensuite with luxurious finishes and an expansive walk-in closet with built ins, crown molding and recessed lighting providing ample storage and a touch of indulgence. On the opposite side of the master bedroom are two more bedrooms. The laundry room has built in cabinets. An expansive 2-car garage is a bonus. Every detail in this home has been carefully crafted, making it a perfect sanctuary in a premier coastal community. Amenities seem endless with an indoor pool, outdoor pools, four golf courses, clubhouses, fitness center, walking trails and an oceanfront beach house in Sunset Beach. Ocean Ridge has it all and is conveniently close to N. Myrtle Beach, S.C. and Wilmington, N.C.
Listing courtesy of Intracoastal Realty. Selling Office: ASAP Realty.

Copyright 2026 NCRMLS. All rights reserved. North Carolina Regional Multiple Listing Service, (NCRMLS), provides content displayed here (“provided content”) on an “as is” basis and makes no representations or warranties regarding the provided content, including, but not limited to those of non-infringement, timeliness, accuracy, or completeness. Individuals and companies using information presented are responsible for verification and validation of information they utilize and present to their customers and clients. NCRMLS will not be liable for any damage or loss resulting from use of the provided content or the products available through Portals, IDX, VOW, and/or Syndication. Recipients of this information shall not resell, redistribute, reproduce, modify, or otherwise copy any portion thereof without the expressed written consent of NCRMLS.

/u.realgeeks.media/terryrobertshomes/Untitled_design_-_2026-08-31T130657.783.png)