


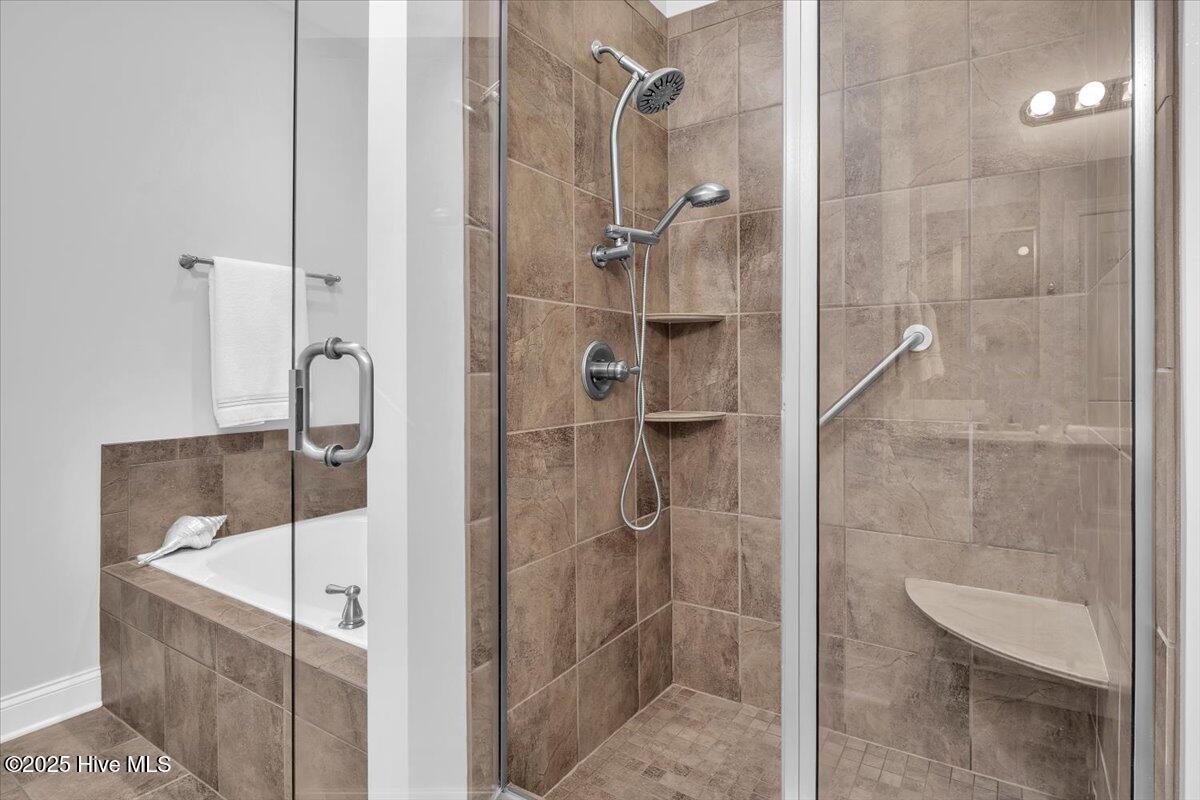


Enjoy low-maintenance coastal living in this beautifully maintained townhome. Enter through the covered front porch, where you'll step inside into this bright and spacious home. The main level includes a one-car garage, primary living area, kitchen, and dining area. You'll also find the spacious primary suite, featuring a generous walk-in closet and an en-suite bathroom with a soaking tub, separate walk-in shower, and dual vanities. A peaceful three-season room can be accessed from both the primary bedroom and the living room—an ideal spot to relax while enjoying the pond view. Upstairs, a private third bedroom and full bathroom offer a perfect retreat for guests or a quiet workspace. You'll also find a walk-in attic with some flooring already in place, providing a convenient storage option. Enjoy being close to everything the area has to offer—spend the day exploring Southport's shops and waterfront dining, or relax on nearby Oak Island beaches. You will enjoy being near Bill Smith Park and Dutchman Creek, where you can enjoy kayaking, walking trails, and fishing. Neighborhood amenities include a pool, clubhouse, tennis/pickleball courts, and more! With nearby restaurants, parks, and coastal attractions just minutes away, this townhome is the perfect base for enjoying life along the scenic coast.
Listing courtesy of Margaret Rudd Assoc/Sp. Selling Office: Century 21 Collective.

Copyright 2026 NCRMLS. All rights reserved. North Carolina Regional Multiple Listing Service, (NCRMLS), provides content displayed here (“provided content”) on an “as is” basis and makes no representations or warranties regarding the provided content, including, but not limited to those of non-infringement, timeliness, accuracy, or completeness. Individuals and companies using information presented are responsible for verification and validation of information they utilize and present to their customers and clients. NCRMLS will not be liable for any damage or loss resulting from use of the provided content or the products available through Portals, IDX, VOW, and/or Syndication. Recipients of this information shall not resell, redistribute, reproduce, modify, or otherwise copy any portion thereof without the expressed written consent of NCRMLS.

/u.realgeeks.media/terryrobertshomes/Untitled_design_-_2026-08-31T130657.783.png)