

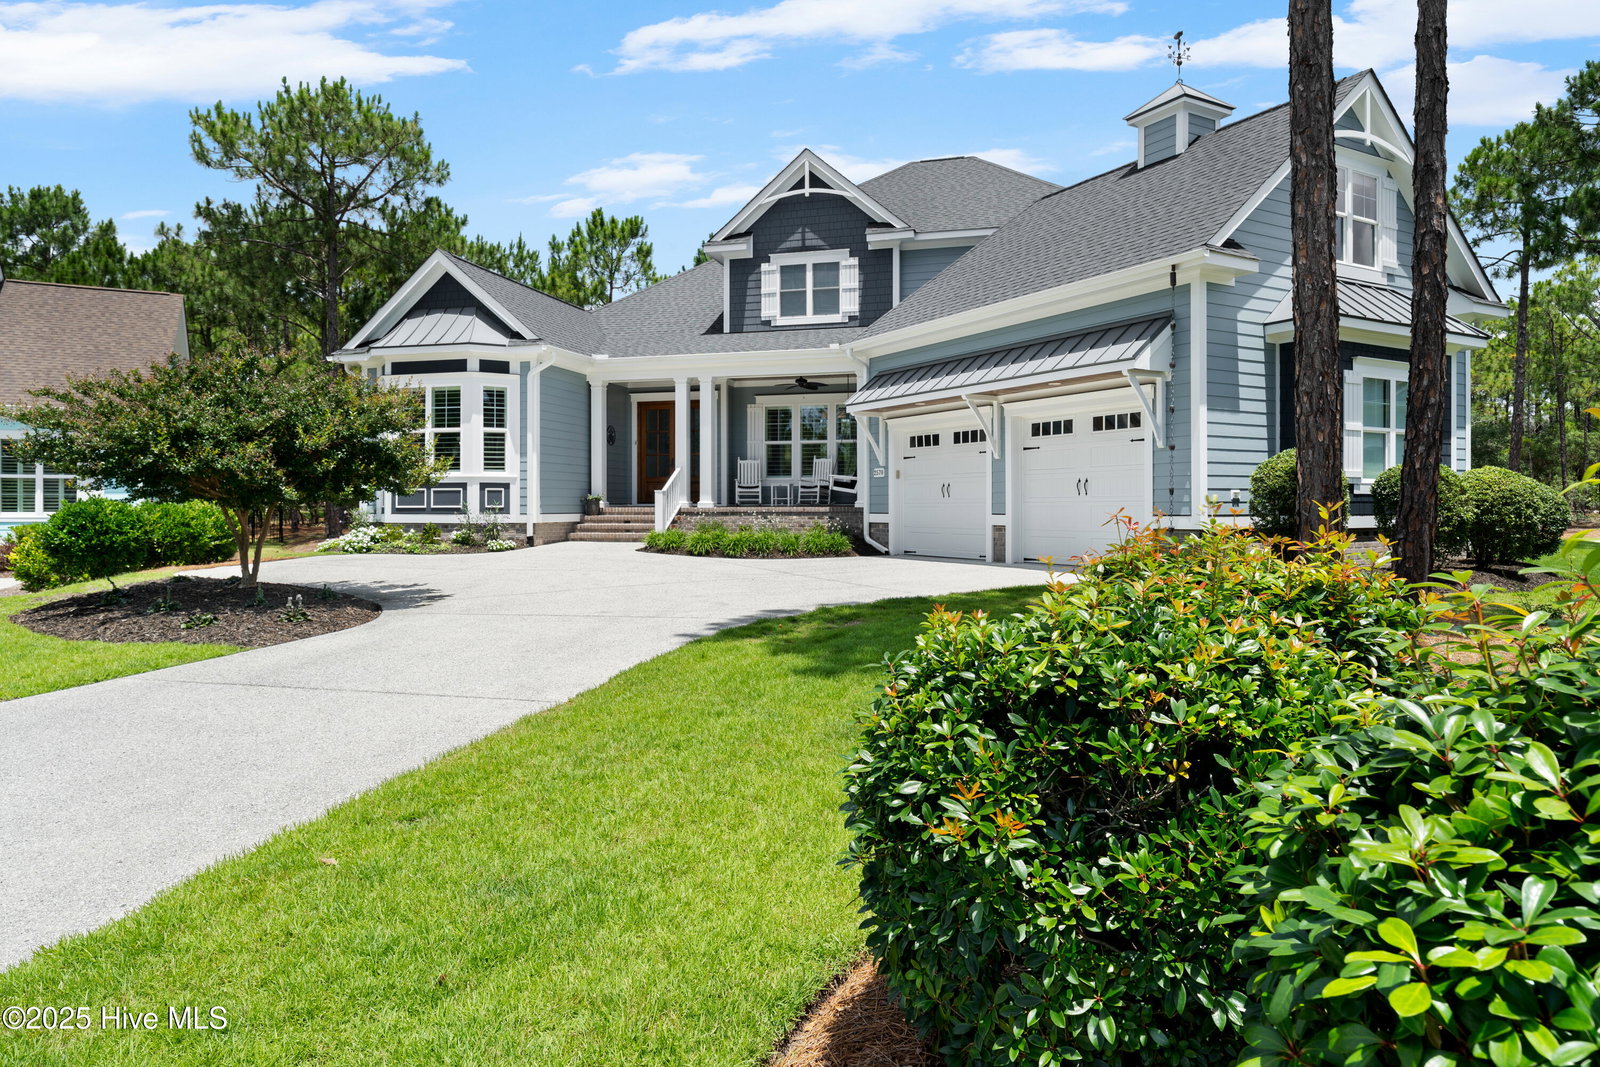


Where privacy meets luxury, this better-than-new custom Barker & Canady home is perfectly nestled on a private lot at the end of a quiet cul-de-sac in The Woodlands of St. James. Thoughtfully designed and impeccably maintained, this home blends timeless elegance with modern comfort and refined coastal charm. From the moment you step inside, you're welcomed by an abundance of natural light, soaring ceilings, and coastal-inspired details. Rich hardwood floors, crown molding, wainscoting, and custom coffered ceilings create a refined and inviting atmosphere. Decorative bamboo wallpapered ceilings add unique texture in the kitchen, dining area, and great room, while the primary bedroom features a stunning stained wood ceiling. Window treatments throughout include plantation shutters and electric operating shades in the primary bedroom. The heart of the home is the chef's kitchen, complete with a farmhouse sink, 6-burner gas cooktop, pot filler, single oven, steam oven by Bertazzoni, exotic granite countertops, custom cabinetry with convenient pull-outs, and a walk-in pantry with a charming barn door. The kitchen island features a leathered surface, adding a touch of contemporary elegance. The kitchen opens to a spacious great room, where a wall of windows overlooks the beautifully landscaped backyard. A custom fireplace, built-in shelving, and Sonos sound system with two amps enhance the home's warm and welcoming feel. Step outside to enjoy the screened-in porch with serene nature views. The exterior of the home was freshly painted in January 2024. The angled oversized garage provides ample space, and the fully encapsulated crawl space equipped with a new dehumidifier installed in 2024.
Listing courtesy of Discover NC Homes. Selling Office: St James Properties LLC.

Copyright 2026 NCRMLS. All rights reserved. North Carolina Regional Multiple Listing Service, (NCRMLS), provides content displayed here (“provided content”) on an “as is” basis and makes no representations or warranties regarding the provided content, including, but not limited to those of non-infringement, timeliness, accuracy, or completeness. Individuals and companies using information presented are responsible for verification and validation of information they utilize and present to their customers and clients. NCRMLS will not be liable for any damage or loss resulting from use of the provided content or the products available through Portals, IDX, VOW, and/or Syndication. Recipients of this information shall not resell, redistribute, reproduce, modify, or otherwise copy any portion thereof without the expressed written consent of NCRMLS.

/u.realgeeks.media/terryrobertshomes/Untitled_design_-_2026-08-31T130657.783.png)