


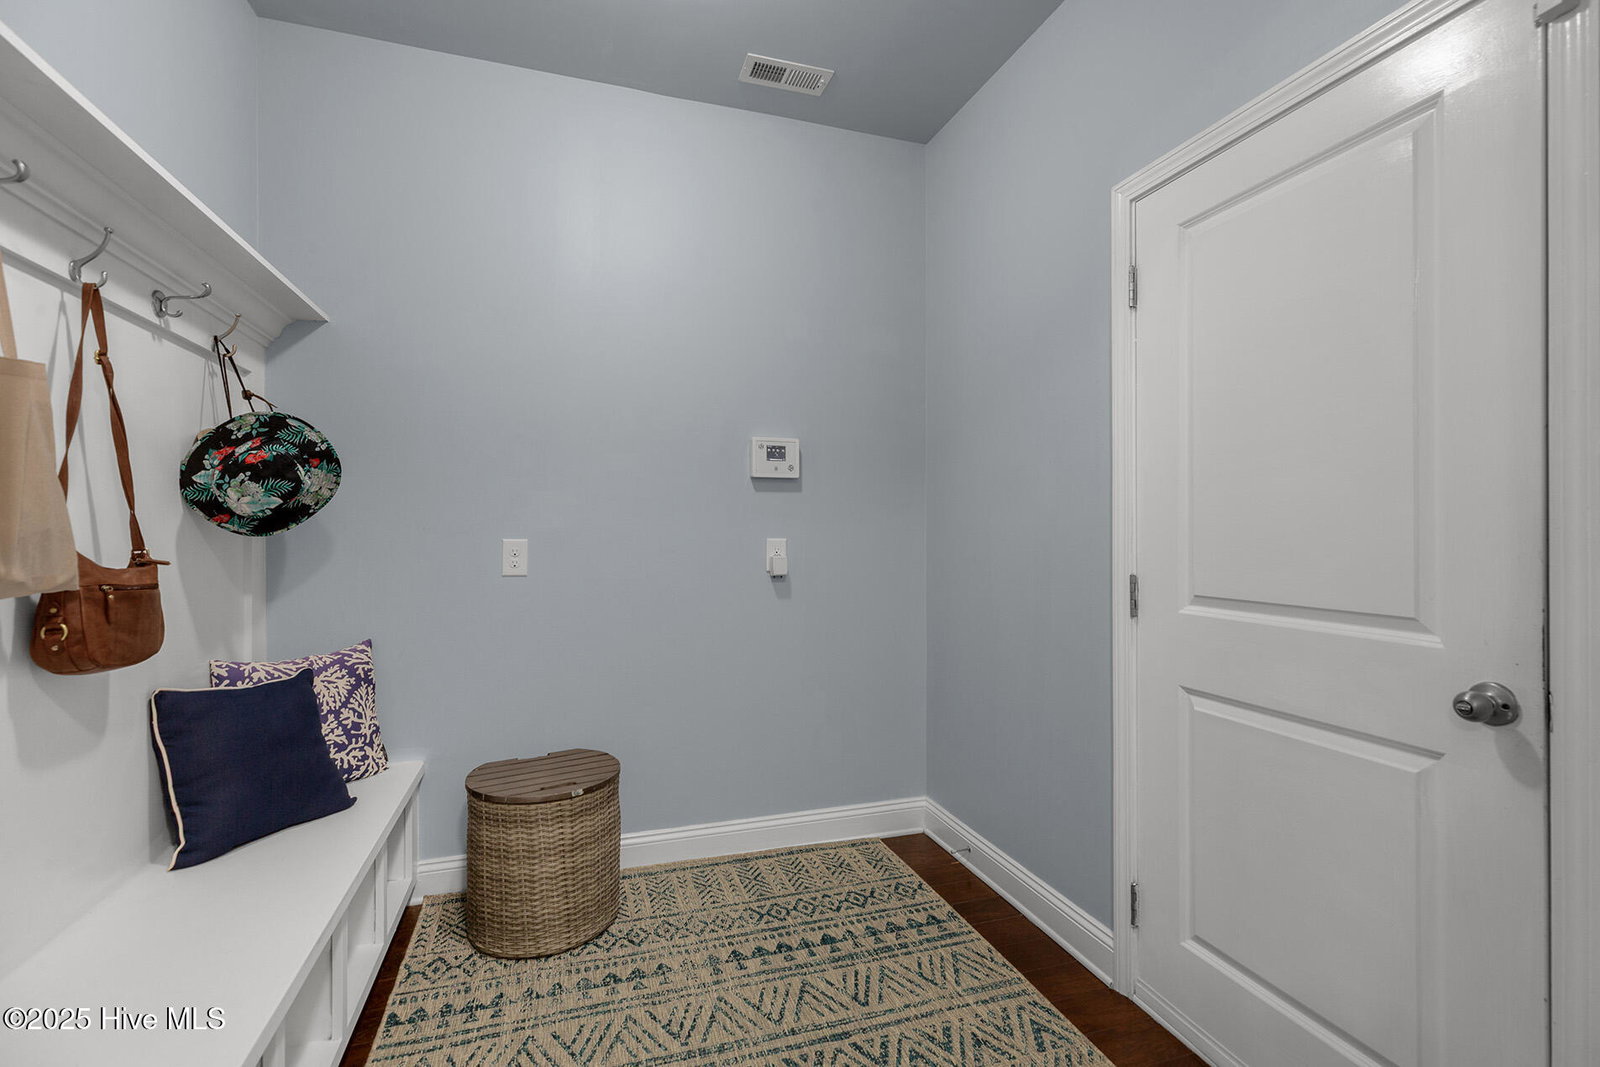


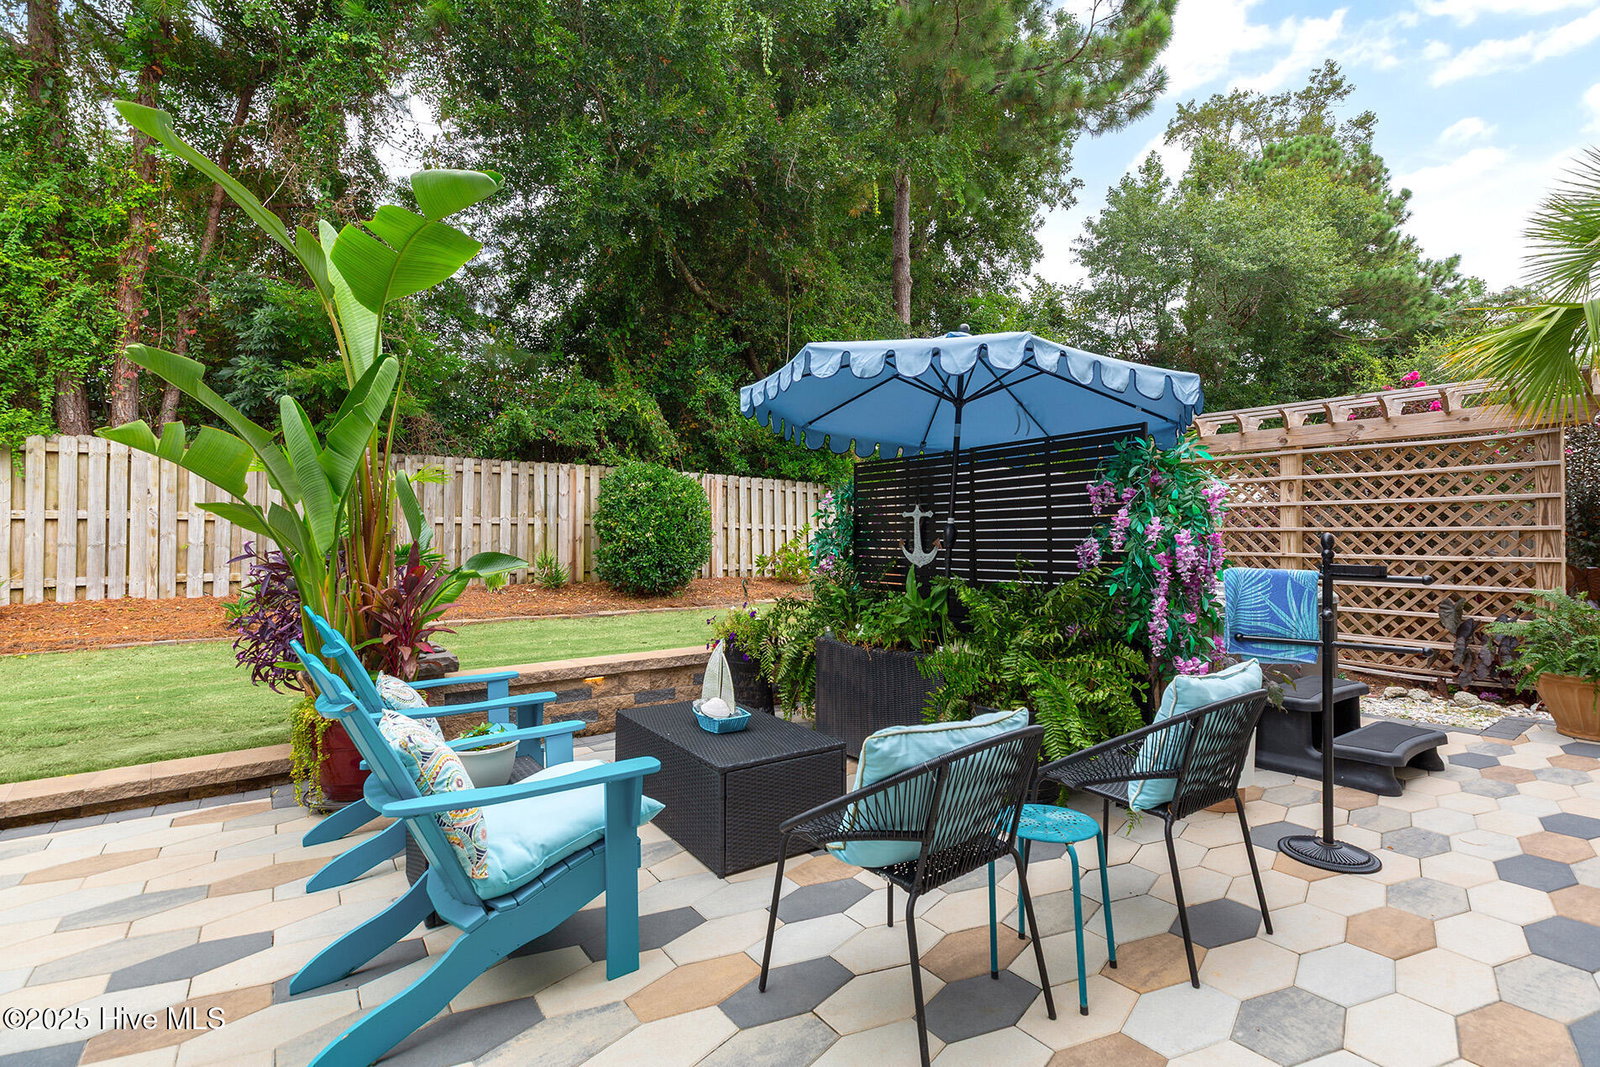


Exceptional best defines this stunning home in Overlook, one of the most sought-after neighborhoods in Middle Sound. The curb appeal of this Charleston-inspired home is accentuated by inviting double front porches, mature trees, and a manicured landscape. Upon entering, you will be captivated by the attention to quality detail that sets this home apart, including an impressive volume entryway, engineered hardwood flooring, and custom millwork. With both a Great Room and Formal Living Room, the downstairs semi-open designed floor plan is especially conducive to entertaining. The designer kitchen boasts expansive granite countertops, custom cabinetry with complementing backsplash, stainless appliances, a pantry, and a center island. The adjacent breakfast area is ideal for everyday meals, while the nearby dining room offers an elevated setting for more formal occasions. Also downstairs is the home office, which provides a private workspace. A retreat of its own, the spacious upstairs primary suite is complete with abundant windows, a large walk-in closet, and a luxurious primary bathroom encompassing a double vanity, soaking tub, separate tiled/glass shower, and attractive fixtures. Additionally, there are two well-appointed bedrooms, both of which enjoy walk-in closets and access to a Jack and Jill bathroom. Particularly noteworthy is the spacious guest bedroom (4th bedroom), which enjoys private access to the upstairs covered porch; it also has its own bathroom and walk-in closet. One of the prominent features is the backyard oasis consisting of a lush landscape, color coordinated tile patio, and seat wall. It also incorporates a firepit, hot tub, and outdoor lighting. Other features include a gas fireplace, drop zone, fenced backyard, laundry room, 2-car garage, and storage shed. The Overlook is a charming neighborhood offering privacy and pedestrian-friendly sidewalks. It is convenient to a wide array of dining, fitness, and entertainment options. Welcome home!
Listing courtesy of Coldwell Banker Sea Coast Advantage-Midtown. Selling Office: Intracoastal Realty Corporation.

Copyright 2026 NCRMLS. All rights reserved. North Carolina Regional Multiple Listing Service, (NCRMLS), provides content displayed here (“provided content”) on an “as is” basis and makes no representations or warranties regarding the provided content, including, but not limited to those of non-infringement, timeliness, accuracy, or completeness. Individuals and companies using information presented are responsible for verification and validation of information they utilize and present to their customers and clients. NCRMLS will not be liable for any damage or loss resulting from use of the provided content or the products available through Portals, IDX, VOW, and/or Syndication. Recipients of this information shall not resell, redistribute, reproduce, modify, or otherwise copy any portion thereof without the expressed written consent of NCRMLS.

/u.realgeeks.media/terryrobertshomes/Untitled_design_-_2026-08-31T130657.783.png)