


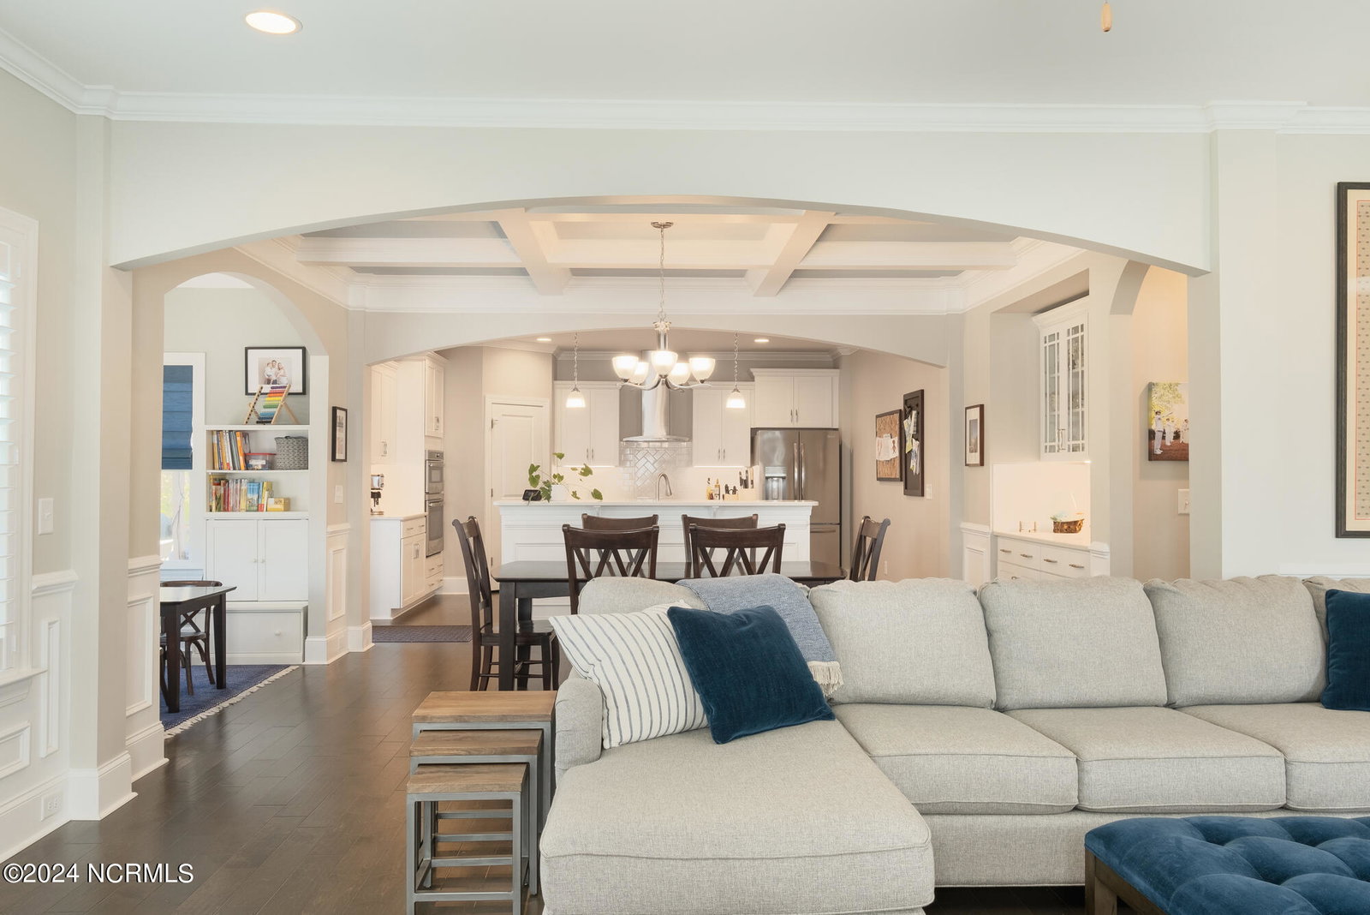


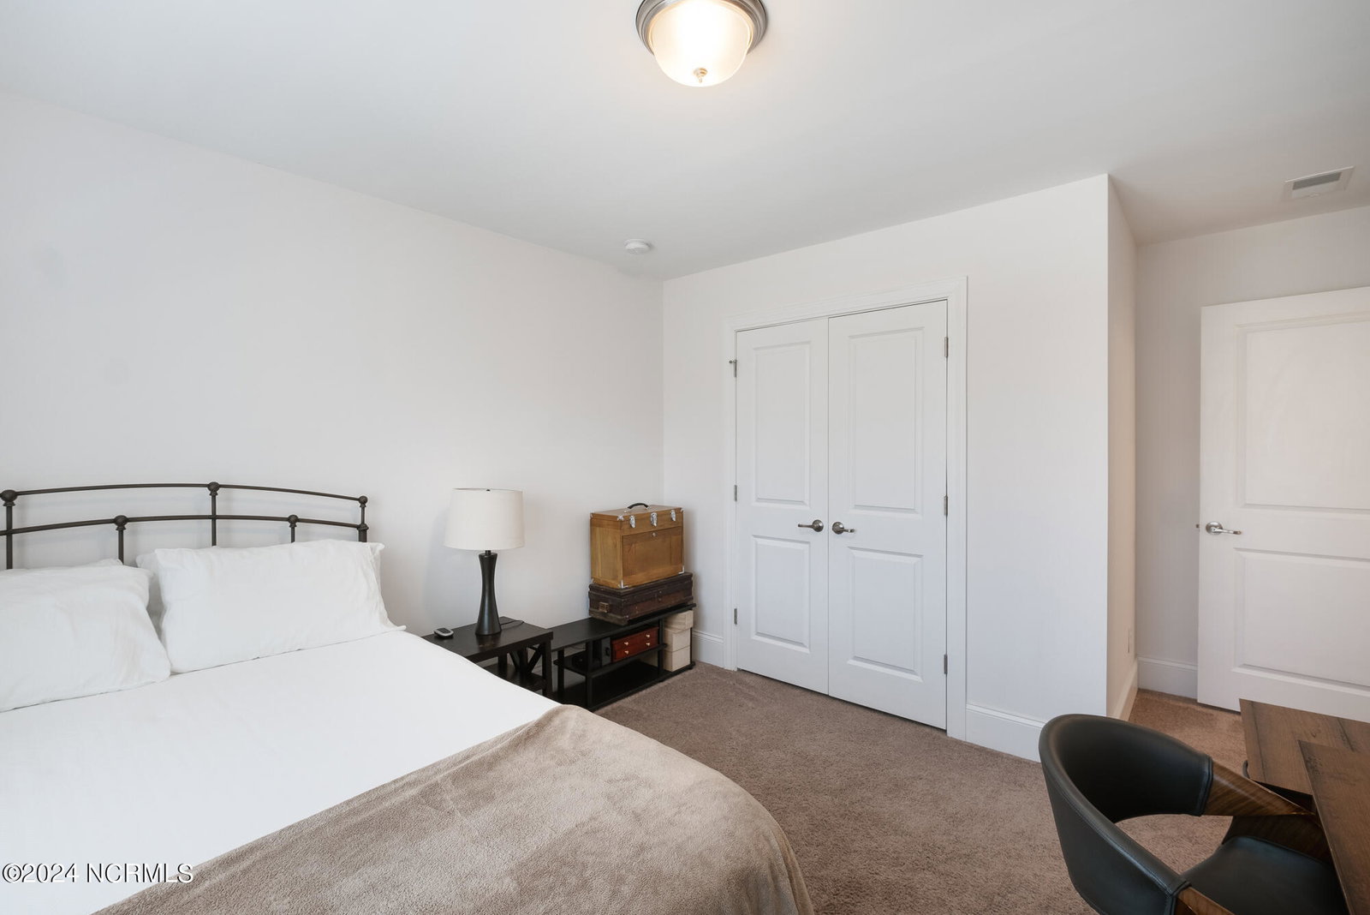


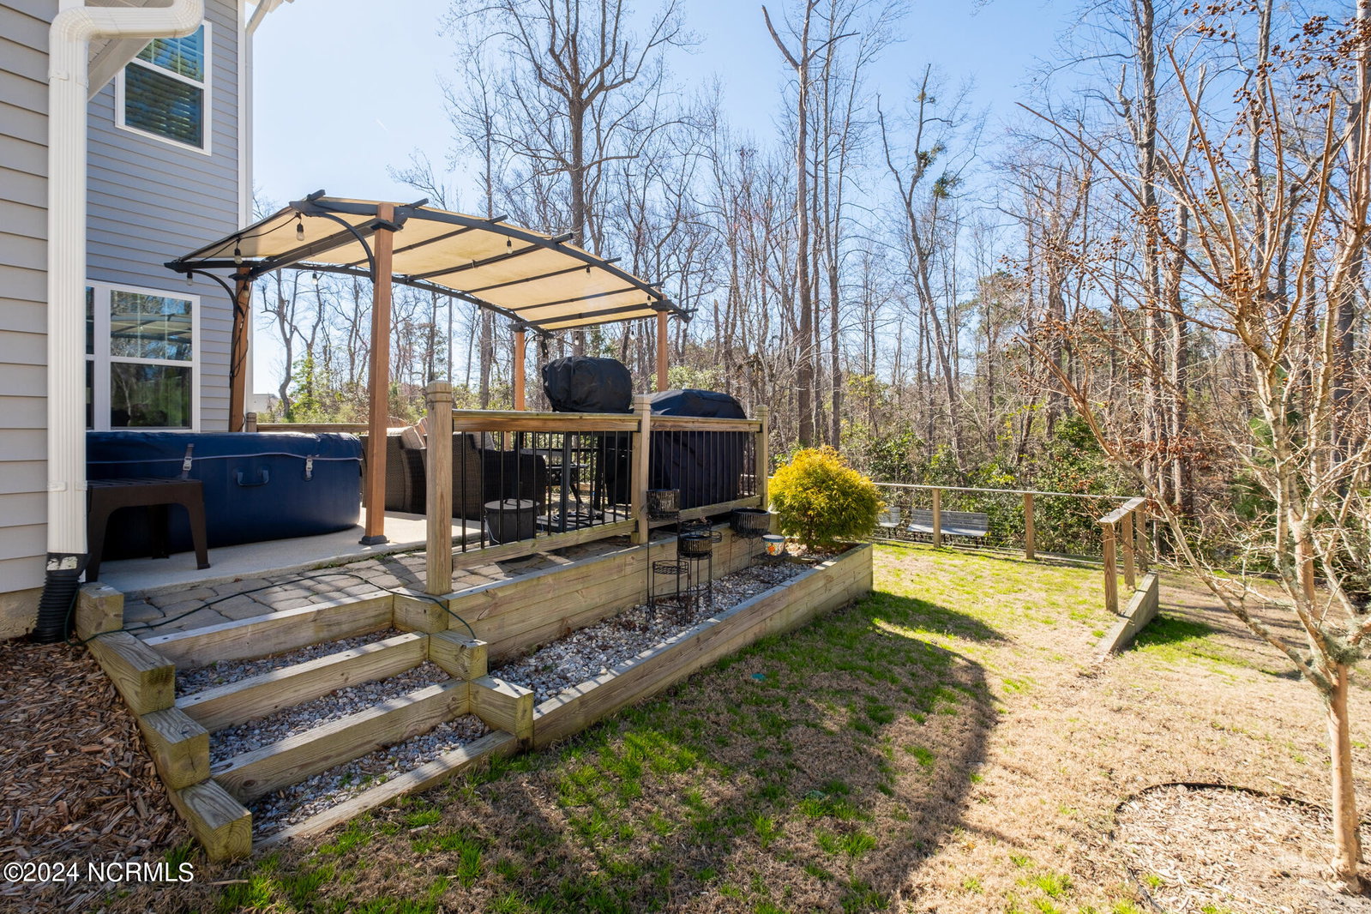


Welcome to 73 Kensington Court, a 5 bed/4 bath Warwick plan by Mungo Homes, that boasts 3735 sq ft of living space located on a cul de sac in the highly sought after Villages at Olde Point! The appeal of this beautiful home starts at the front porch and welcomes you into a foyer that leads to the open living space complete with gorgeous hardwood flooring throughout. The open living area boasts a gas fireplace with granite surround, along with custom judges paneling and upgraded trim work, leading to a dining room, sunroom and gourmet kitchen! These areas, complete with plantation shutters and custom roman shades, overlook the gourmet kitchen, which plays host to several upgrades, including not one, but TWO islands, stainless appliances, gas cooktop, stainless hood, double oven & farmhouse sink, along with upgraded lighting and cabinets, all accompanied by a white brick lay tile backsplash and quartz countertops. The coffered ceiling work and additional cabinetry in the dining room adds a touch of luxury and elegance to the open concept areas, while the sunroom offers a great place to host children so that family and guests can all enjoy the heart of the home together! The downstairs is completed by a guest bedroom and full bath which offers privacy as the only bedroom downstairs. Upstairs, you'll find the large Owner's suite, which boasts a trey ceiling, custom plantation shutters, a walk-in closet and a 10 x11.5 sitting room that's perfect for a home office or gym! The master bath features a tiled, walk-in shower, soaking tub and divided dual vanities, along with a linen closet. Also on the second floor are the remaining three bedrooms, two of which are connected by a split jack & jill bath, while the other offers privacy at the end of the hall, along with a common full bath. An additional flex space offers diversity upstairs that's perfect for a playroom, media room or additional home office! Outside, off the kitchen, a patio and pergola area
Listing courtesy of Coldwell Banker Sea Coast Advantage. Selling Office: Barber Realty Group Inc..

Copyright 2026 NCRMLS. All rights reserved. North Carolina Regional Multiple Listing Service, (NCRMLS), provides content displayed here (“provided content”) on an “as is” basis and makes no representations or warranties regarding the provided content, including, but not limited to those of non-infringement, timeliness, accuracy, or completeness. Individuals and companies using information presented are responsible for verification and validation of information they utilize and present to their customers and clients. NCRMLS will not be liable for any damage or loss resulting from use of the provided content or the products available through Portals, IDX, VOW, and/or Syndication. Recipients of this information shall not resell, redistribute, reproduce, modify, or otherwise copy any portion thereof without the expressed written consent of NCRMLS.

/u.realgeeks.media/terryrobertshomes/Untitled_design_-_2026-08-31T130657.783.png)