


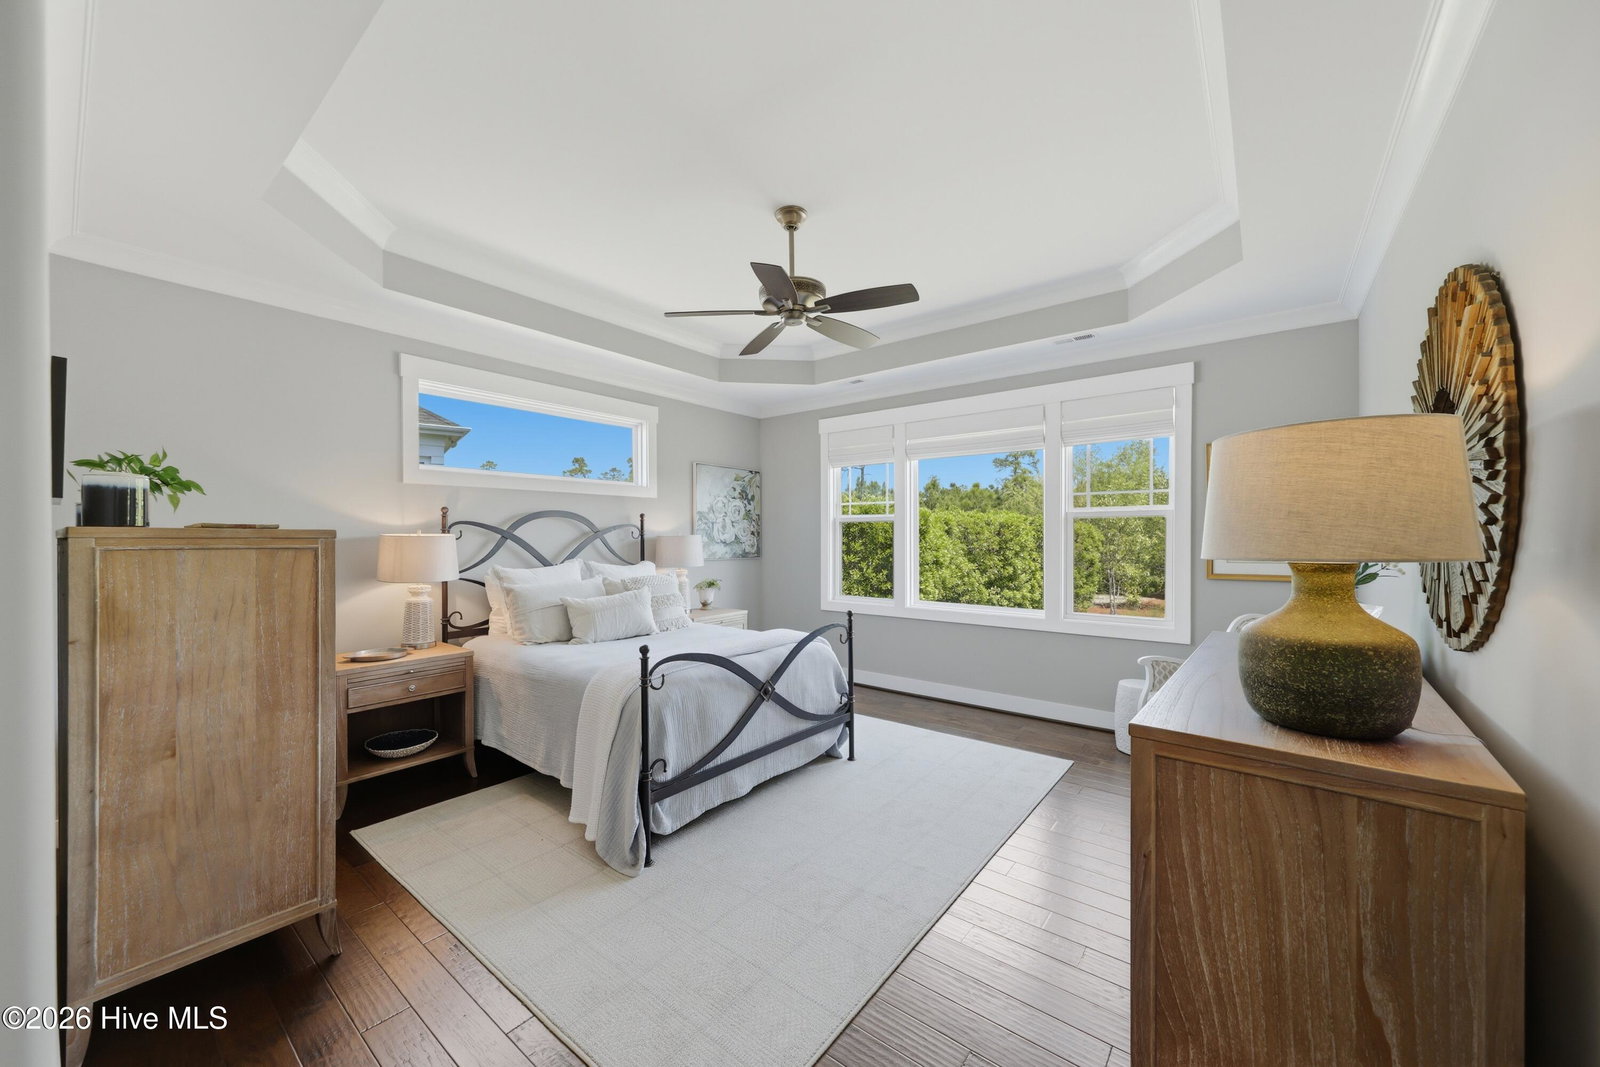


Stunning, free-flowing open-concept residence offering refined coastal living with thoughtful upgrades and elevated finishes throughout. Impeccably maintained and presented with model-home quality throughout, this well-designed home features 4 bedrooms, 3.5 baths, and a French-door office or sitting room on the main level, along with a private upstairs guest suite with full bath--ideal for visitors or extended stays. Ideally located within the desirable Reserve neighborhood, just moments from the Seaside Fitness Center and convenient gate access. Beautifully styled in contemporary coastal neutrals, the home showcases extensive custom millwork, crown molding, built-ins, plantation shutters throughout, custom built-ins in all closets, and engineered hardwood flooring throughout the main living areas, creating a polished yet inviting atmosphere. The chef's kitchen is both functional and sophisticated, featuring Cambria quartz countertops, induction cooktop, GE Advantium microwave/convection oven, GE Profile built-in convection wall oven, Bosch dishwasher, LG refrigerator, Blanco granite composite sink, walk-in pantry with custom shelving, and a dedicated coffee bar. The spacious great room is anchored by a propane stone floor-to-ceiling fireplace with lighted built-ins and flows seamlessly into a bright three-season Carolina room with a second stone fireplace, overlooking a private, lightly wooded backyard. The primary suite offers a true retreat with tray ceiling, dual custom walk-in closets with built-ins, and a well-appointed ensuite featuring dual vanities and a large walk-in shower. Direct access to the laundry room enhances everyday functionality. Upstairs, the oversized guest suite with full bath provides flexible living space, abundant storage, and a large walk-in attic. Outdoor living is a standout feature, with an insulated loggia, stone fireplace, and a permanently installed Wilmington Grill, all set on an oversized private homesite with deeper setback and enhanced privacy from neighboring properties, backing to a designated private wildlife habitat and surrounded by mature landscaping with zoysia grass. This home has been extensively enhanced beyond the standard build, including a recently replaced HVAC air handler, radiant barrier roof sheathing, added insulation in the garage and Carolina room, full exterior repaint, and an expanded garage and bonus room footprint--delivering efficiency and long-term value. Experience the unmatched St. James lifestyle, featuring 81 holes of championship golf, Har-Tru tennis and pickleball, over 35 miles of walking and biking trails, a 475-slip marina, Waterway Park with kayak launch, amphitheater, tiki bar, and a private oceanfront beach club.
Listing courtesy of Discover NC Homes. Selling Office: St James Properties LLC.

Copyright 2026 NCRMLS. All rights reserved. North Carolina Regional Multiple Listing Service, (NCRMLS), provides content displayed here (“provided content”) on an “as is” basis and makes no representations or warranties regarding the provided content, including, but not limited to those of non-infringement, timeliness, accuracy, or completeness. Individuals and companies using information presented are responsible for verification and validation of information they utilize and present to their customers and clients. NCRMLS will not be liable for any damage or loss resulting from use of the provided content or the products available through Portals, IDX, VOW, and/or Syndication. Recipients of this information shall not resell, redistribute, reproduce, modify, or otherwise copy any portion thereof without the expressed written consent of NCRMLS.

/u.realgeeks.media/terryrobertshomes/Untitled_design_-_2026-08-31T130657.783.png)