


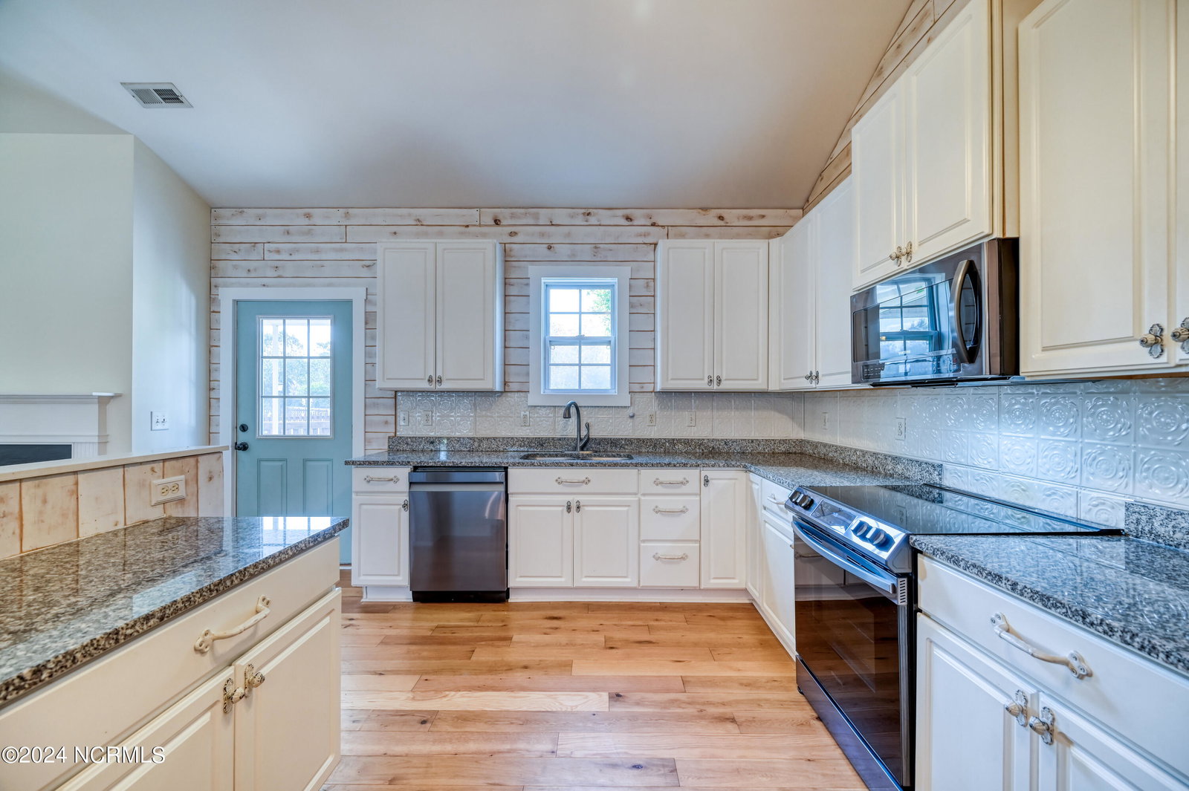


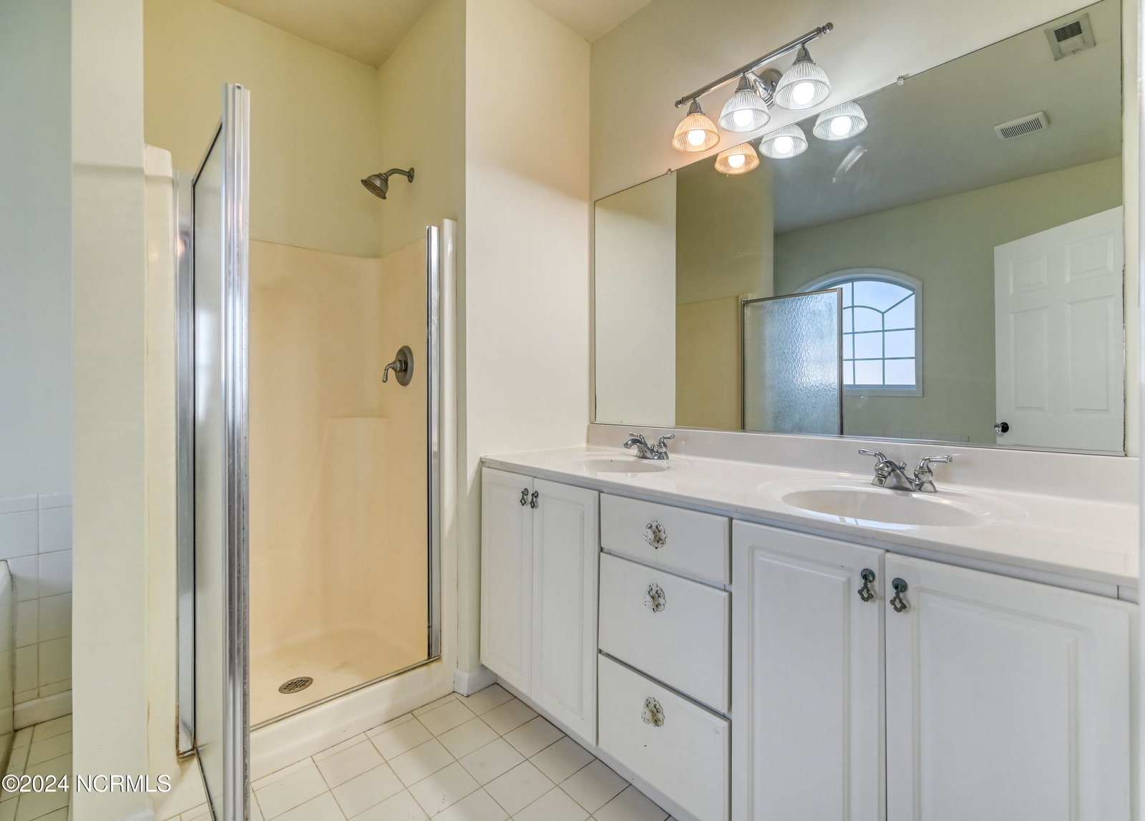


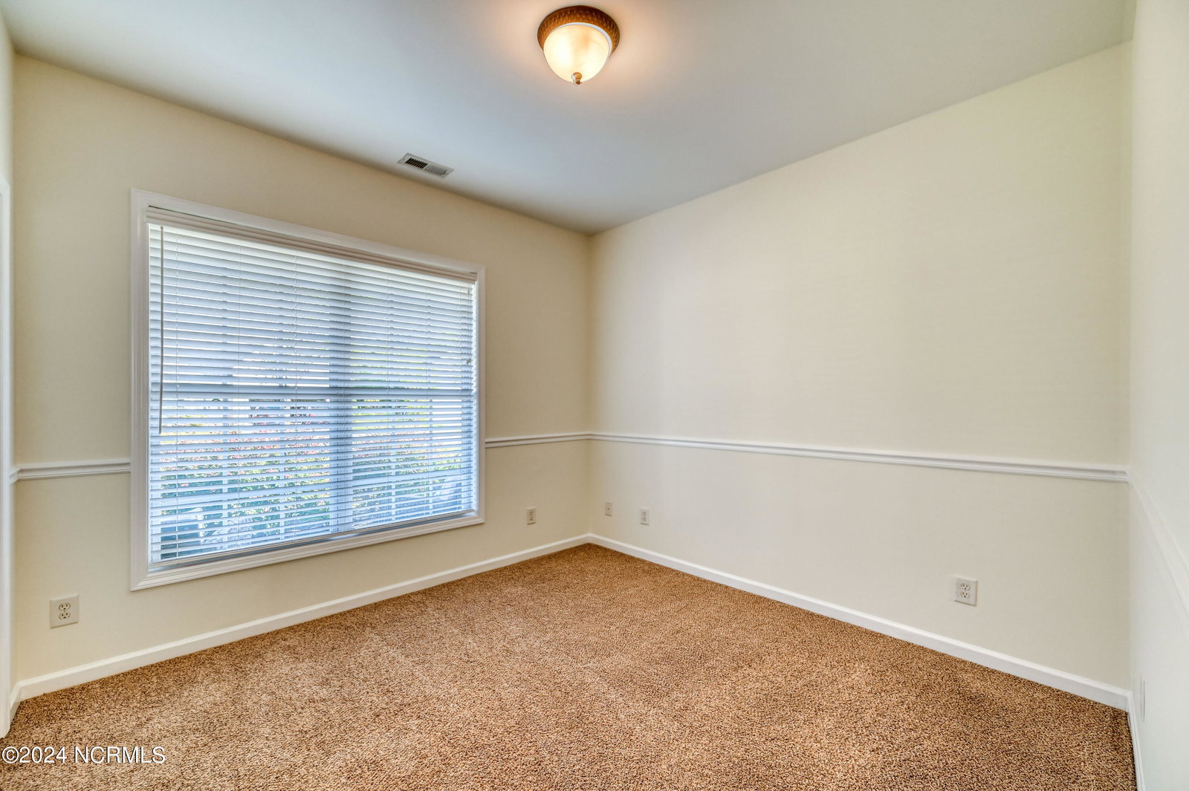


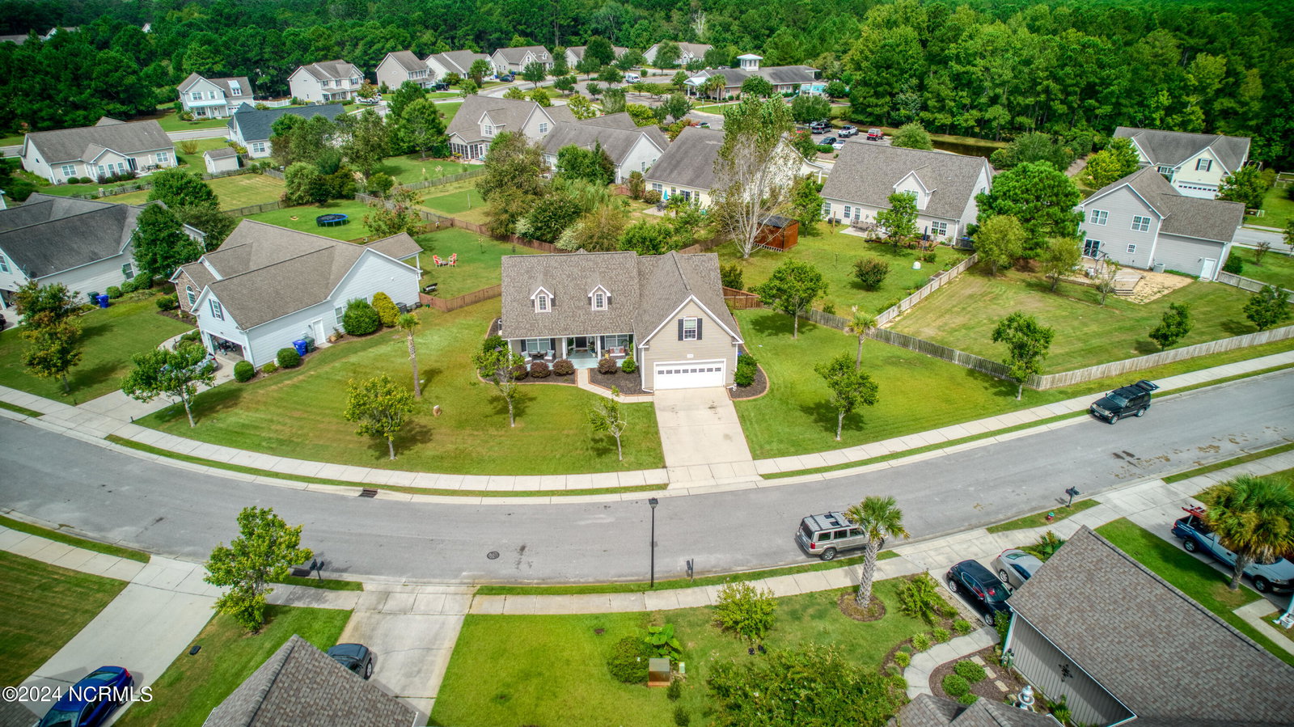

Nestled in the picturesque all American coastal neighborhood at the Villages of Turtle Creek in Hampstead, comes available 109 E Stockton Place. In the award winning Topsail School District, close enough to the island you can smell the salt air but a couple miles off to still feel protected. Distance (as the crow flies) to the closest public Surf City beach access is 2.1 miles from the driveway. This custom home has 4 bedrooms (3 true bedrooms and one FROG over the garage) and 2 full bathrooms. This is a ranch style home with the master suite on the ground floor. The master bathroom has dual vanities, a shower, and a soaking tub. New roof was put on in January 2019 and a new HVAC was installed in 2018 (after Florence). The layout of the home is an open concept, enter through the foyer into the living room with a gas fireplace and the kitchen that has all new appliances (2023) and granite countertops. There is a separate dining area with columns but walls are left open so the flow is not disrupted. This home sits on an oversized corner lot and has a two car garage. Other features include vaulted ceilings, engineered hardwood floors, new paint (2023), a screened in porch and completely fenced back yard. This house is a testament to the finest in coastal living, make this extraordinary property your own and come live the beach life. The neighborhood is filled with families and retirees! It has a beautiful community pool with an area to lay out, a clubhouse for events with bathrooms and a fitness center!
Listing courtesy of Teresa Batts Real Estate, LLC. Selling Office: Keller Williams Innovate-Wilmington.

Copyright 2026 NCRMLS. All rights reserved. North Carolina Regional Multiple Listing Service, (NCRMLS), provides content displayed here (“provided content”) on an “as is” basis and makes no representations or warranties regarding the provided content, including, but not limited to those of non-infringement, timeliness, accuracy, or completeness. Individuals and companies using information presented are responsible for verification and validation of information they utilize and present to their customers and clients. NCRMLS will not be liable for any damage or loss resulting from use of the provided content or the products available through Portals, IDX, VOW, and/or Syndication. Recipients of this information shall not resell, redistribute, reproduce, modify, or otherwise copy any portion thereof without the expressed written consent of NCRMLS.

/u.realgeeks.media/terryrobertshomes/Untitled_design_-_2026-08-31T130657.783.png)