


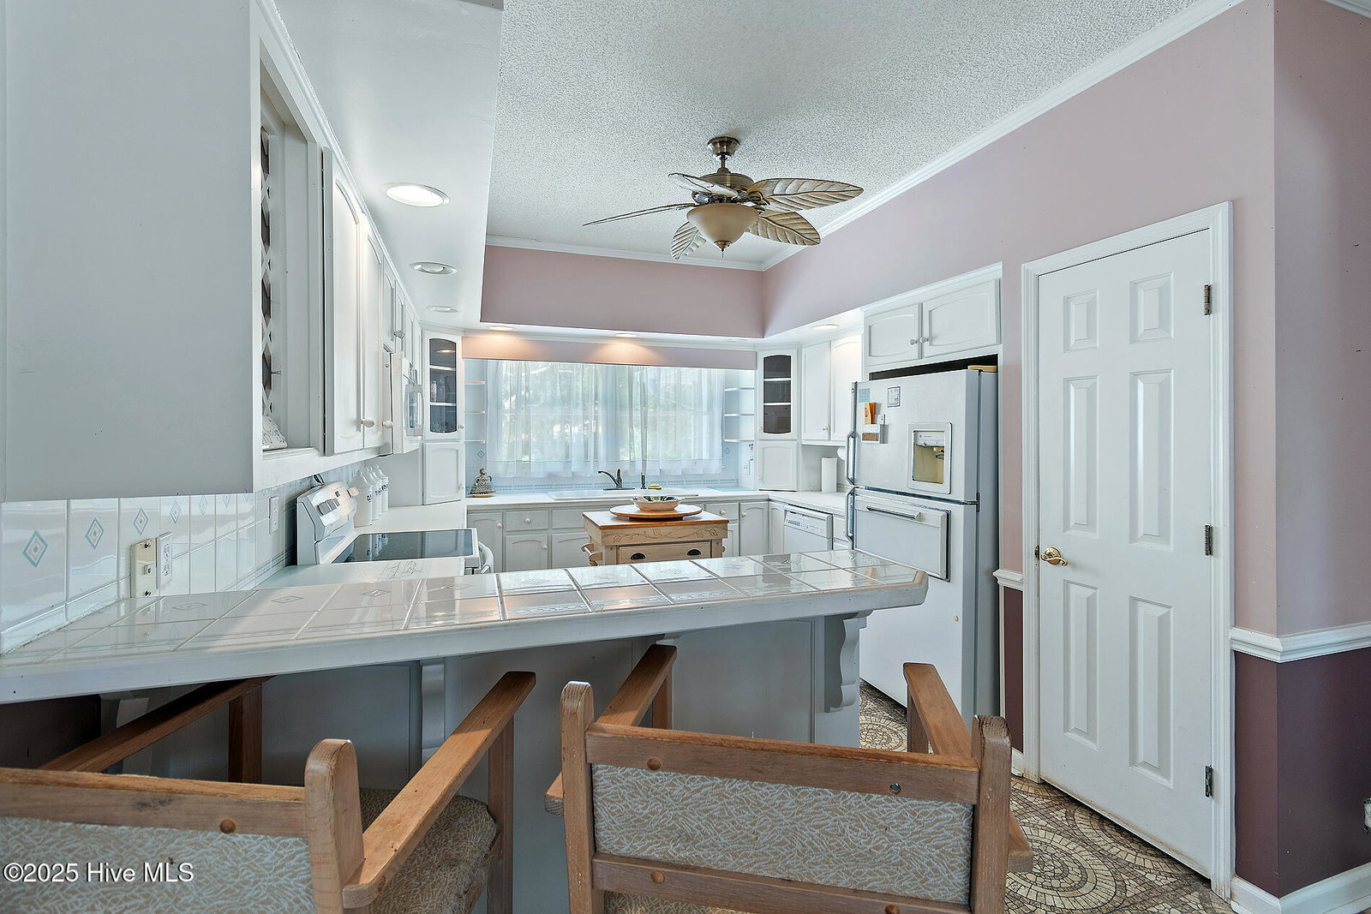


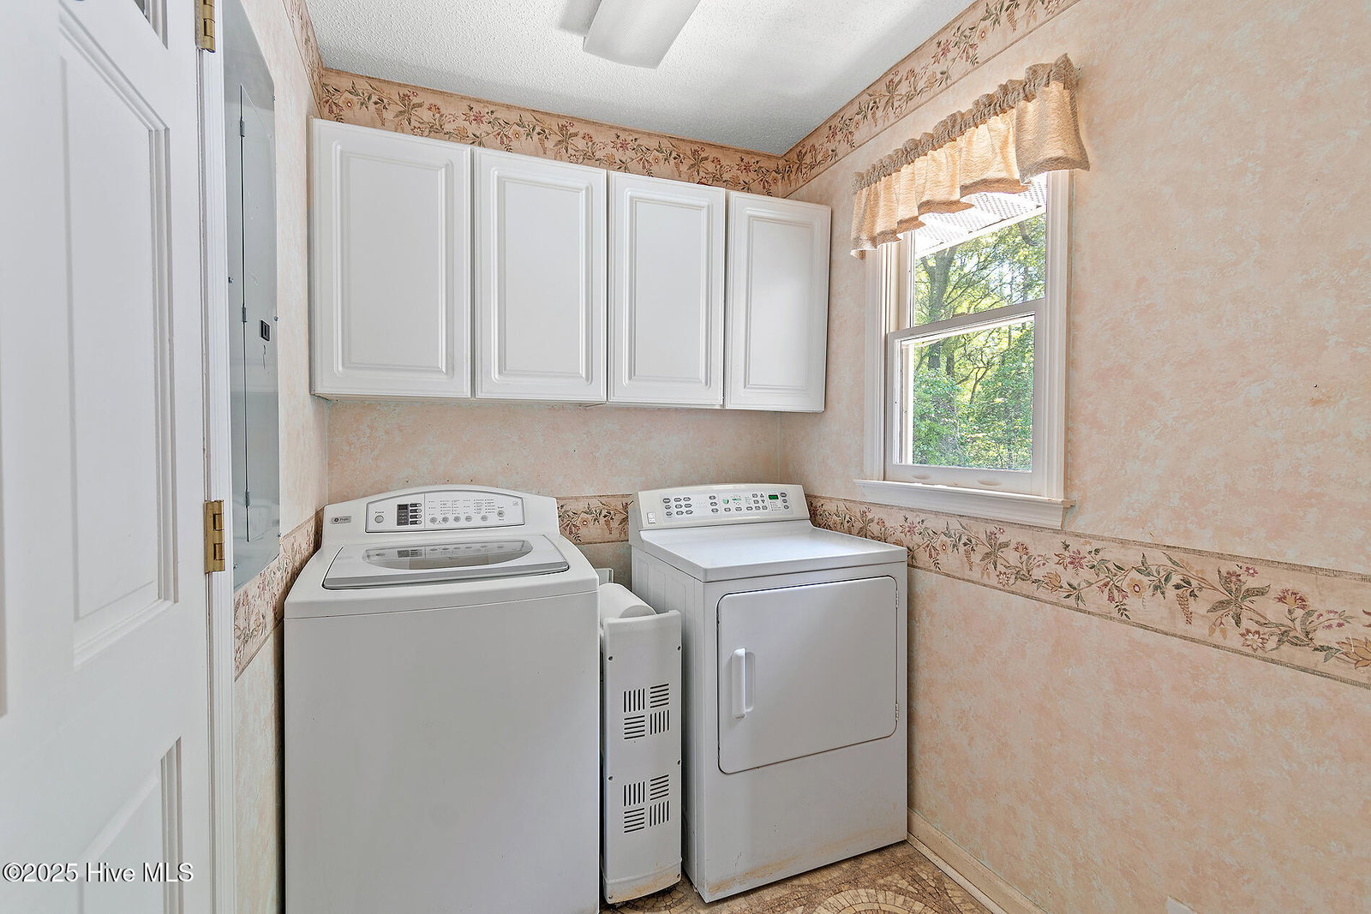


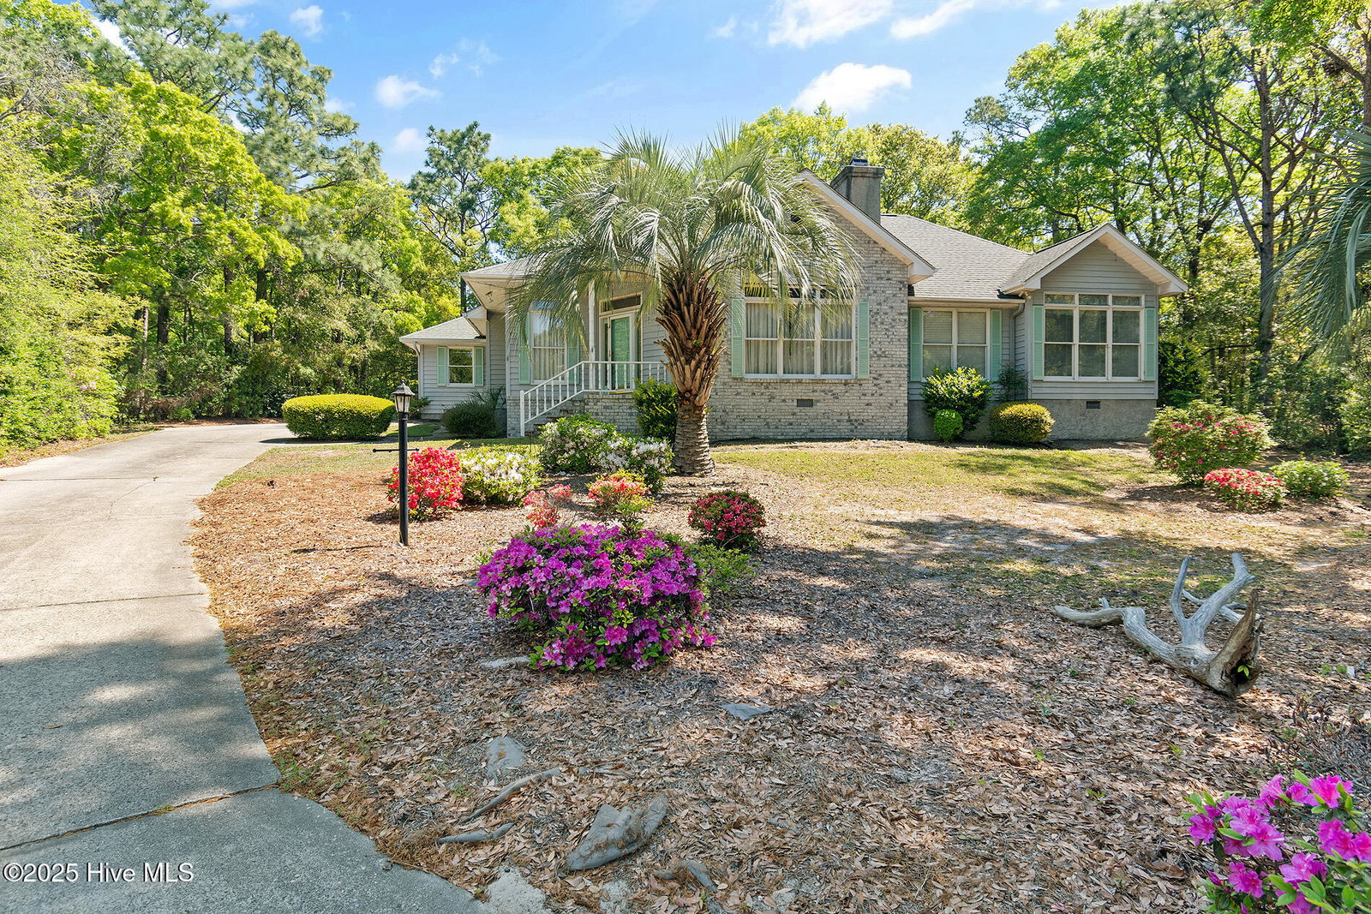
This is a golden opportunity to purchase a residence in Sea Trail Plantation at an attractive price! It's a one-owner, custom home that needs some TLC but has good bones, a large lot, and a great location! One level floor plan offers three bedrooms and two baths, plus an enviable spot sequestered in the middle of a quiet cul de sac, providing lots of privacy with little traffic. All the properties on this ''court'' have an abundance of mature trees and greenery, this one included, and there is no cookie-cutter appearance often observed in the newer construction areas of the plantation. Customize the updates to suit your preferences and take advantage of the potential this property offers-- homes of similar age and size sell for so much more! Sea Trail affords a popular golf community with three 18-hole courses in a locale within minutes of the wide sands of Sunset Beach where property owners have a private parking lot. Two separate facilities provide a range of amenities for residents including outdoor pools, tennis/pickleball courts, exercise room, bocce/horseshoe pits, hot tub, sauna, meeting rooms and more! The possibilities are many and the setting is hard to match, see it soon!
Listing courtesy of Coldwell Banker Sloane Realty OIB. Selling Office: Coldwell Banker Sea Coast Advantage.

Copyright 2026 NCRMLS. All rights reserved. North Carolina Regional Multiple Listing Service, (NCRMLS), provides content displayed here (“provided content”) on an “as is” basis and makes no representations or warranties regarding the provided content, including, but not limited to those of non-infringement, timeliness, accuracy, or completeness. Individuals and companies using information presented are responsible for verification and validation of information they utilize and present to their customers and clients. NCRMLS will not be liable for any damage or loss resulting from use of the provided content or the products available through Portals, IDX, VOW, and/or Syndication. Recipients of this information shall not resell, redistribute, reproduce, modify, or otherwise copy any portion thereof without the expressed written consent of NCRMLS.

/u.realgeeks.media/terryrobertshomes/Untitled_design_-_2026-08-31T130657.783.png)